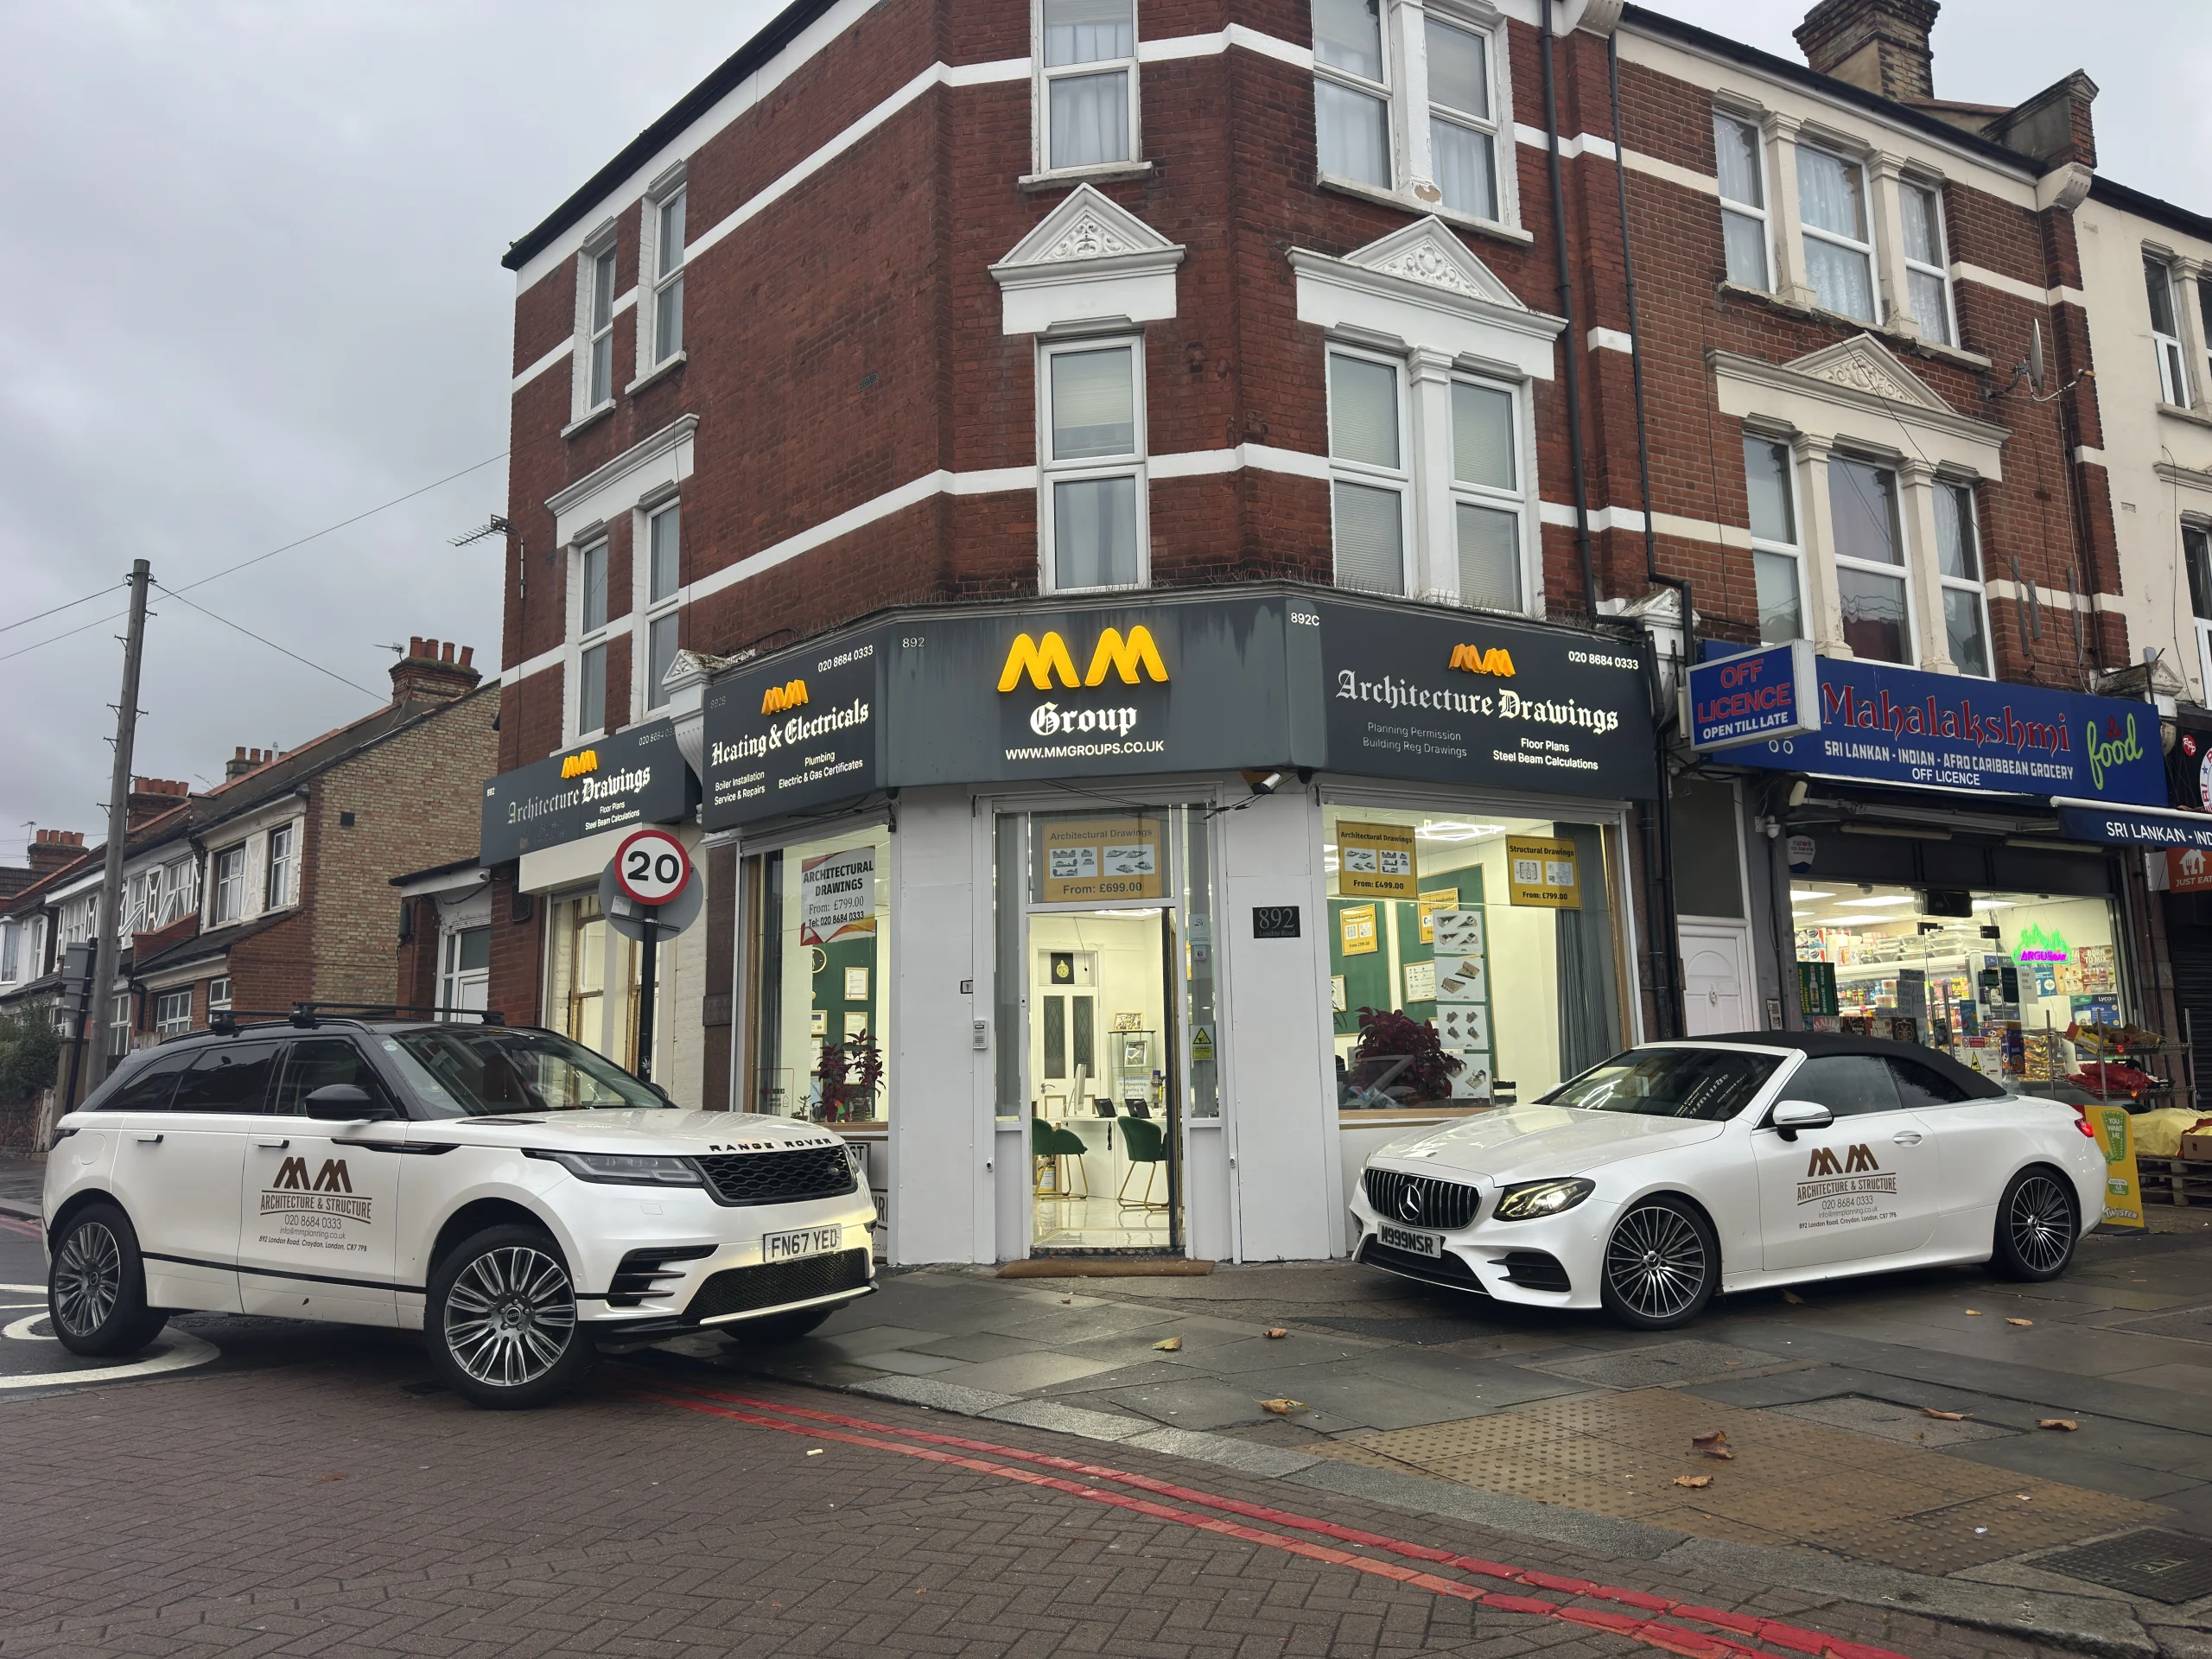
Architects & Planning · London
Architectural Drawings
Council-ready planning, building-regulation & structural drawings from one expert in-house team — with a 98% approval rate across London.
- Free consultation & fixed-price quote within 24 hours
- 3D visualisations, floor plans, elevations & full submission
- We act as your agent & liaise with the council to approval
Real results
Genuine Council Approvals
We don't just draw — we get applications approved. A few of the planning permissions we've secured for clients.
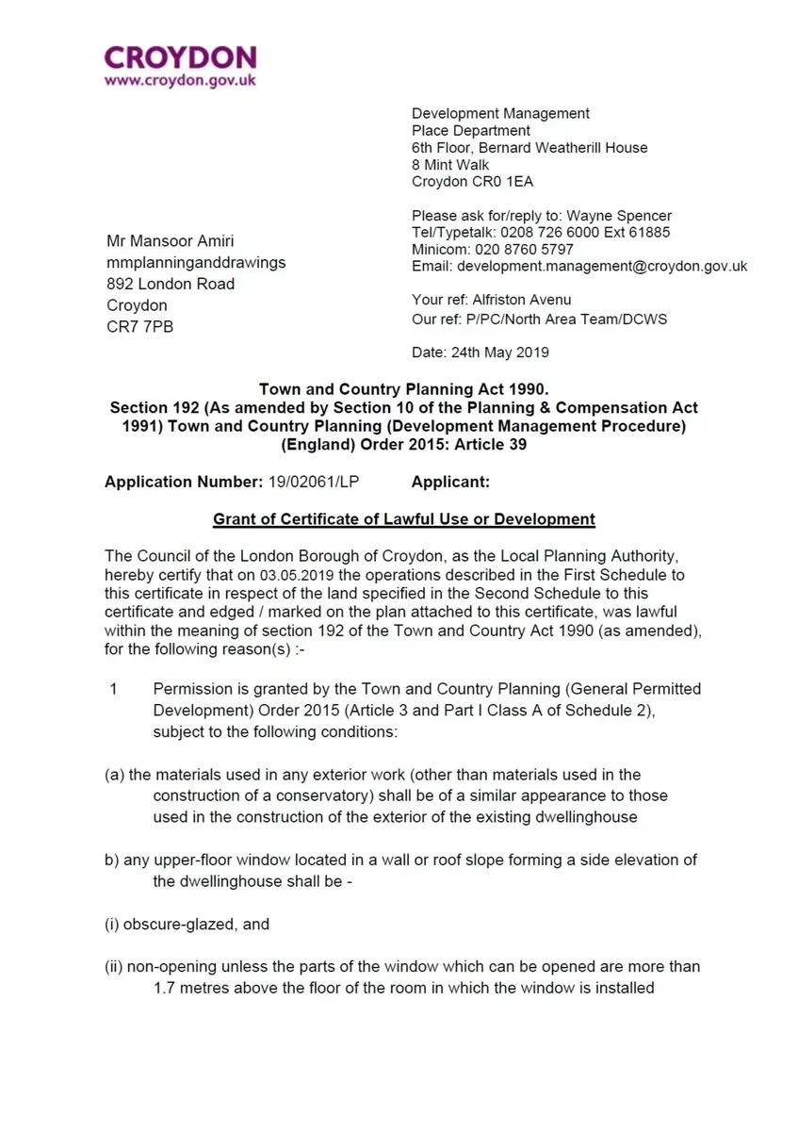
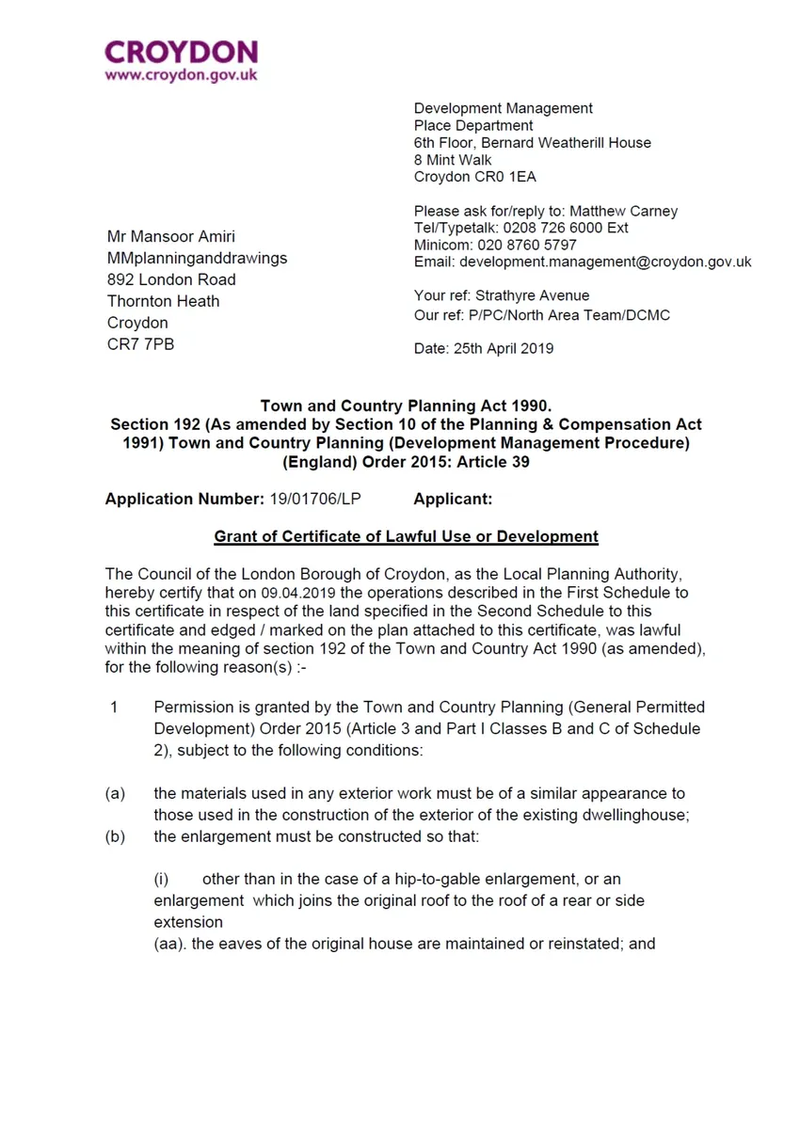
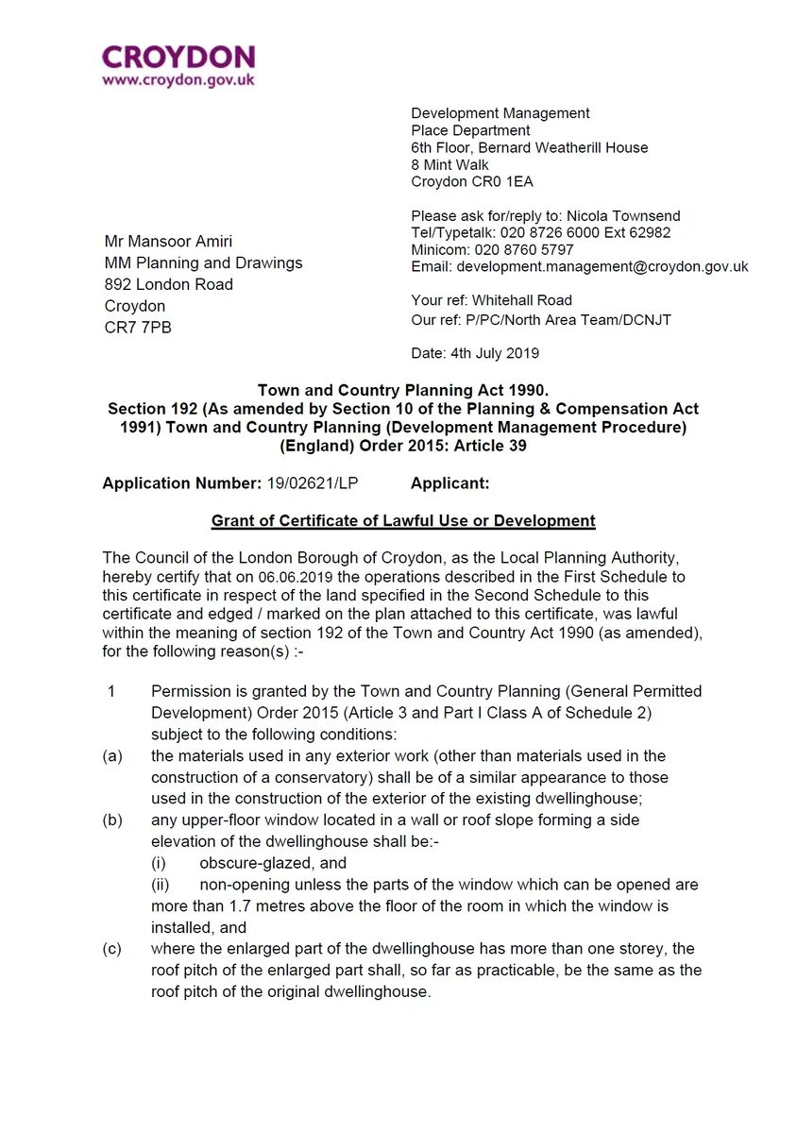
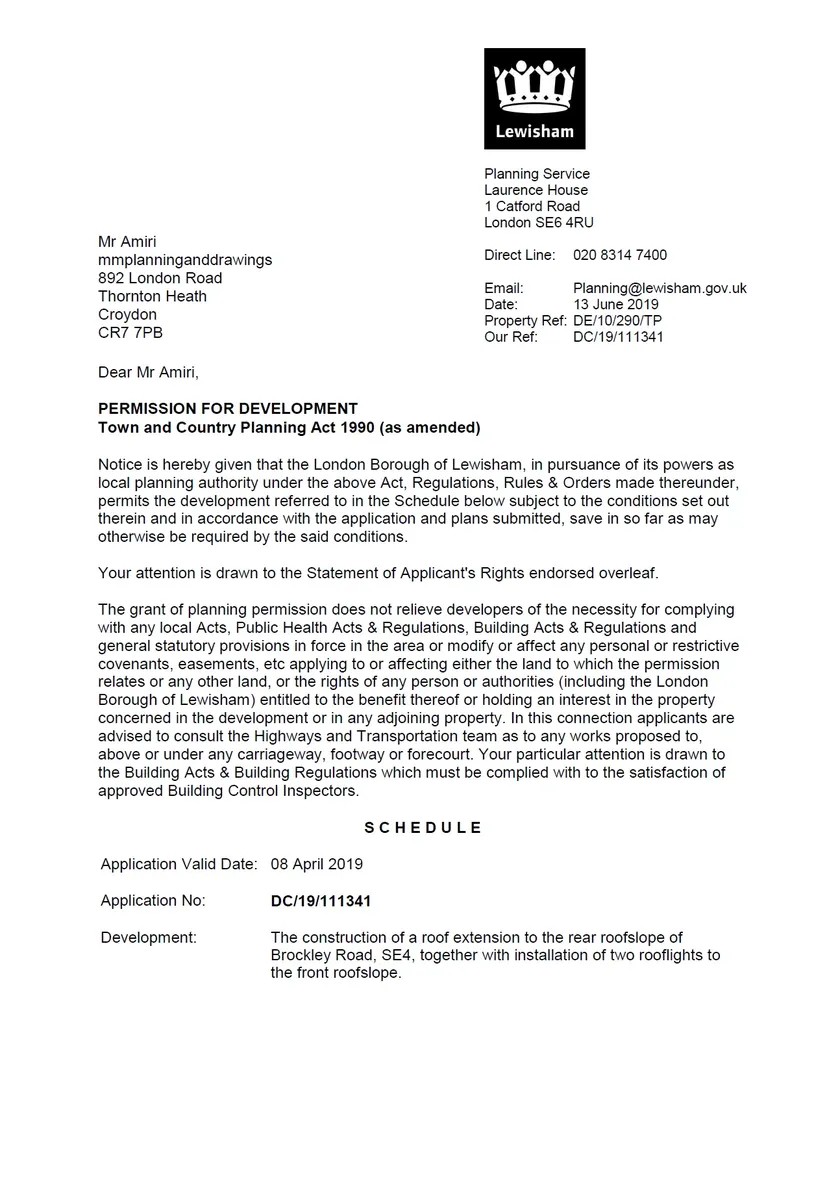
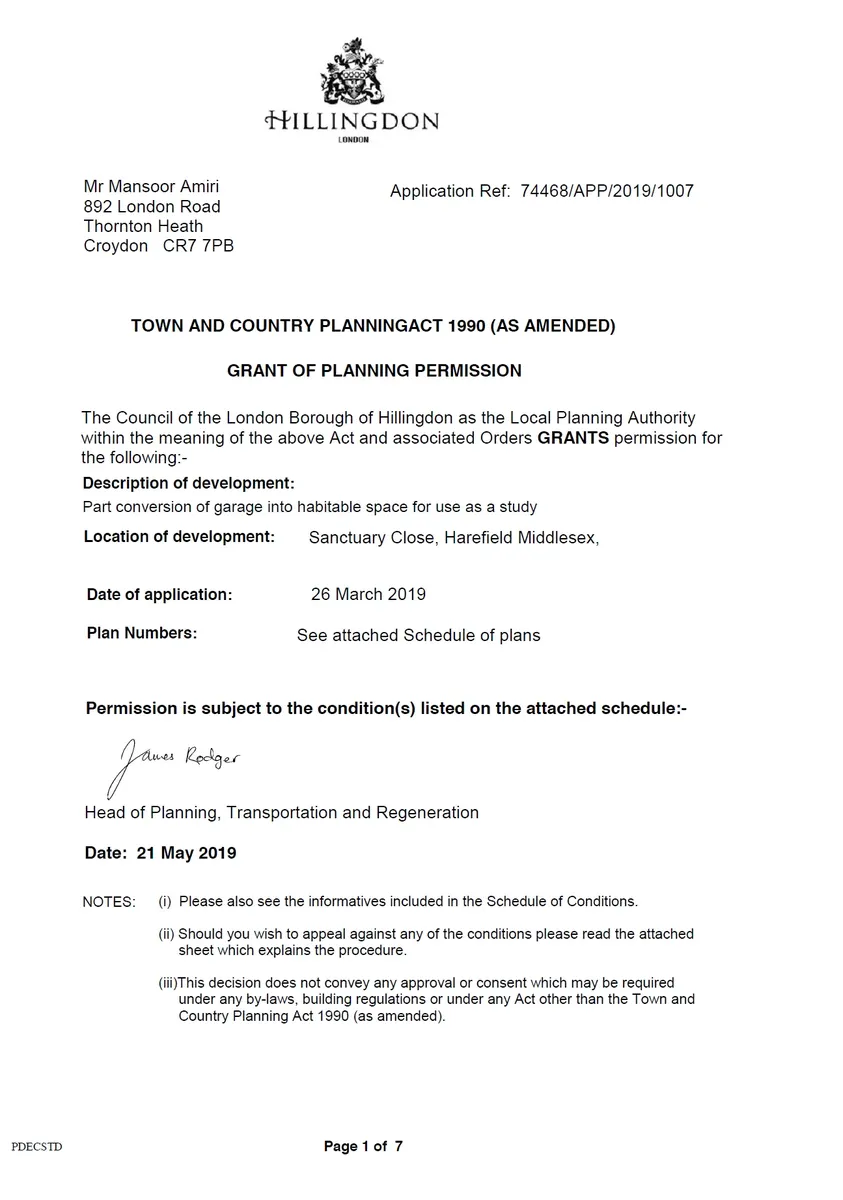
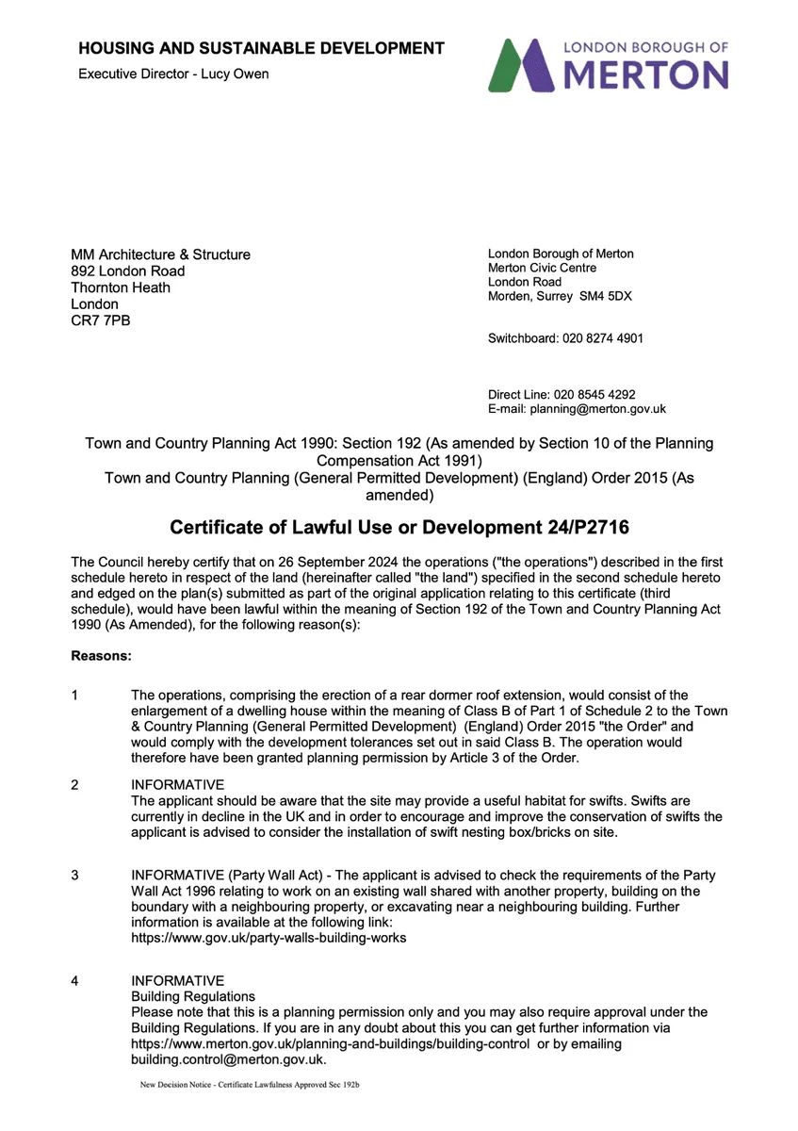
500+ approvals secured · 98% approval rate — Croydon, Merton, Lambeth & London-wide.
Why choose us
Drawings Councils Trust
98% Approval Rate
Eleven years and 500+ approvals serving London boroughs — real results, not promises.
Fast Turnaround
Free quote within 24 hours, drawings delivered quickly, revised promptly — without cutting corners.
End-to-End Service
From first drawing through planning submission and building control — we act as your agent throughout.
Our work
Recent Architectural Drawings
Click any drawing to view it full size.
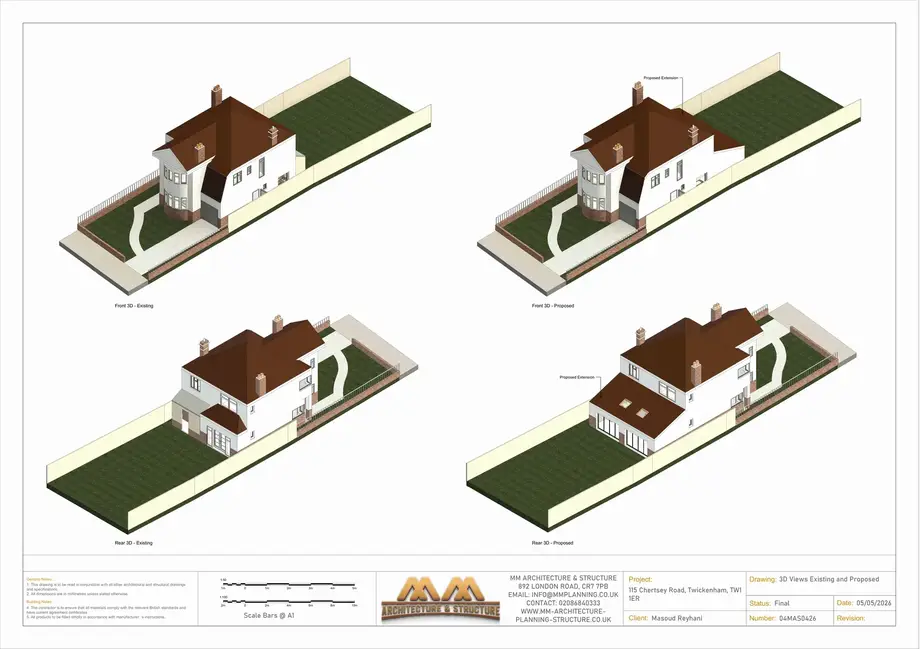
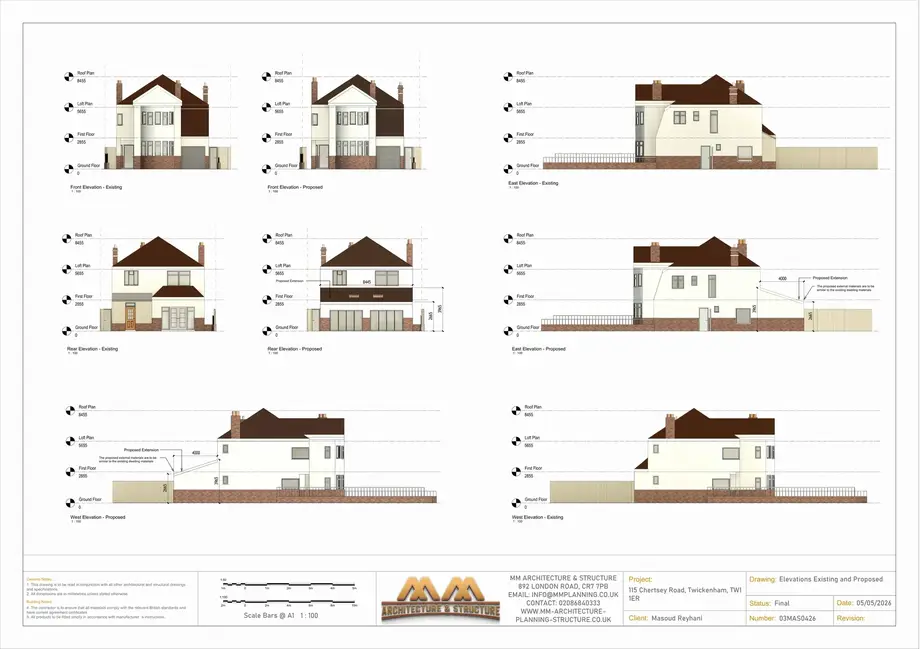
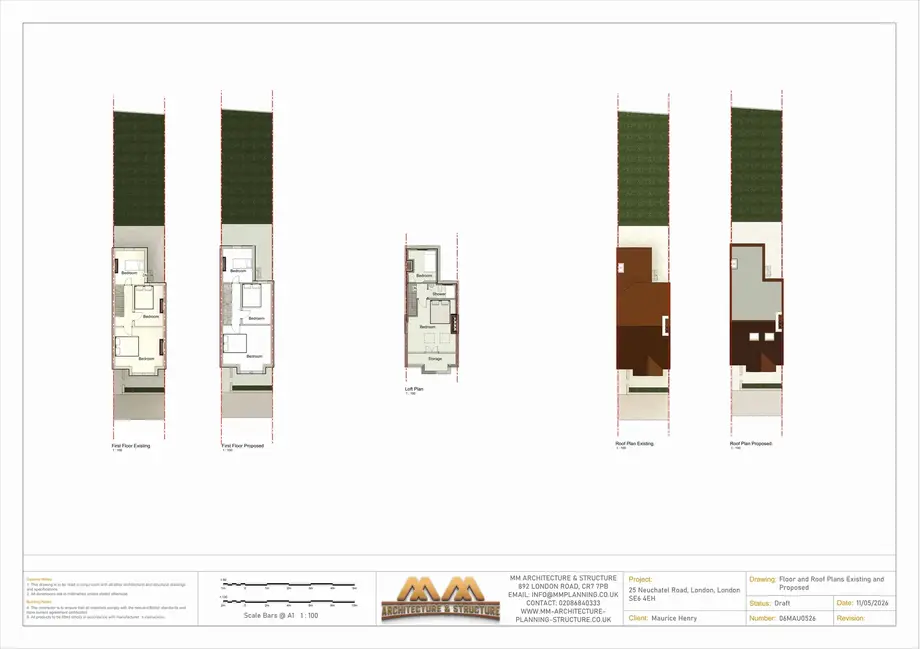
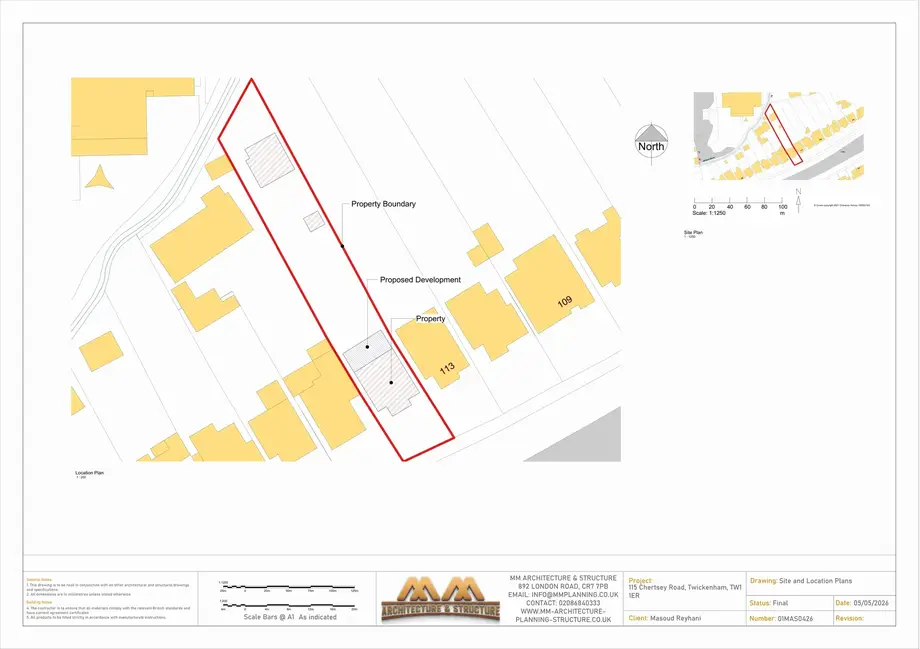
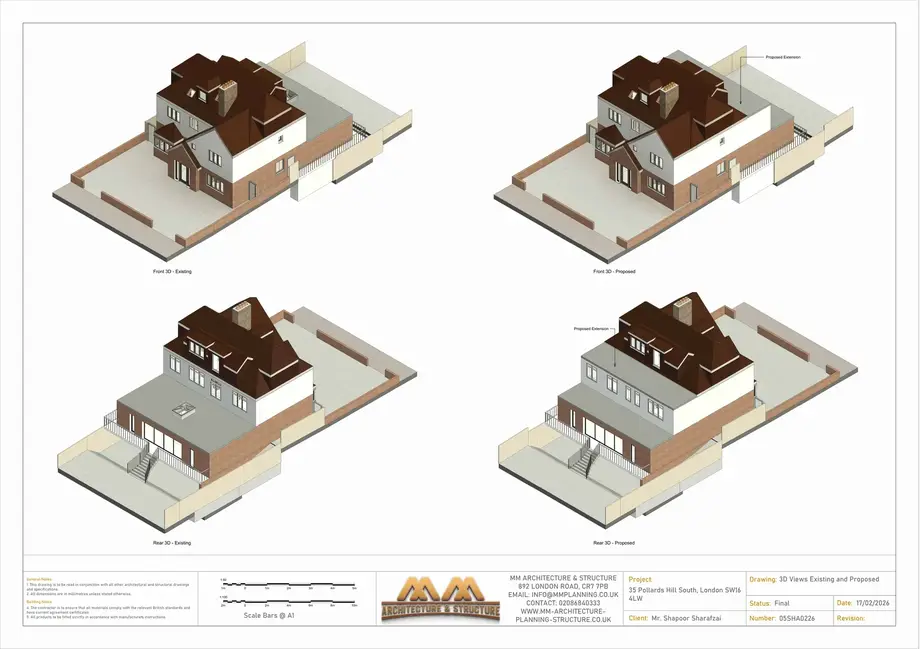
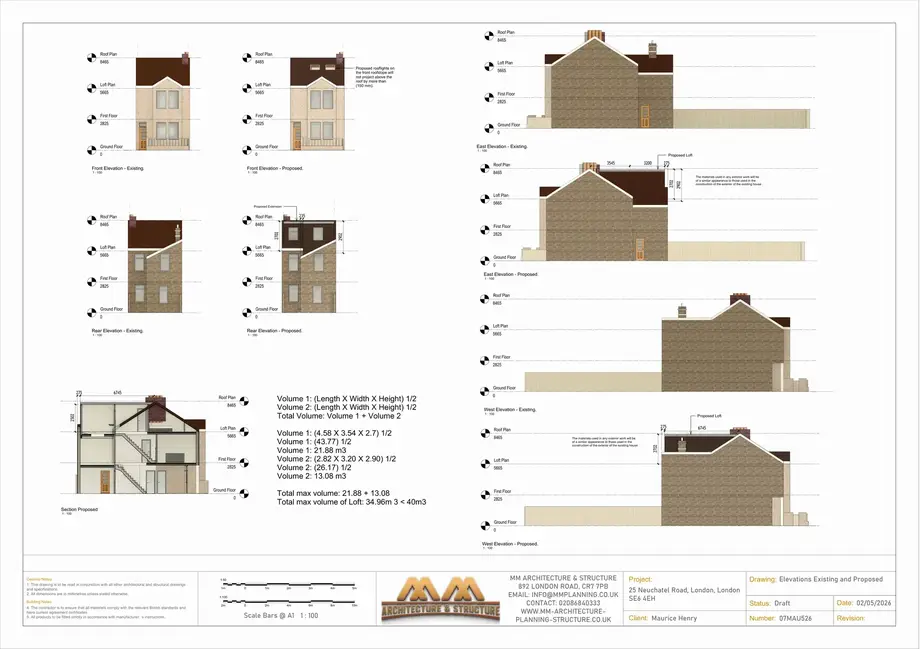
← swipe to see more drawings →
Explore Our Projects & Work →How it works
From Enquiry to Approval
Free Quote
Send your details — we reply same day with a fixed-price quote and free advice.
Survey & Design
We measure your property and produce your drawings, with unlimited revisions in scope.
Submission
We prepare all documents and submit your application, acting as your agent with the council.
Approval
We liaise through to decision — and on to building regulations and construction support.
Transparent pricing
Fixed-Price Packages
Clear, fixed prices — explore the full range or get a tailored quote.
← swipe packages →
Good to know
Frequently Asked Questions
How quickly can I get a quote?
Send your details using the form above and we'll reply the same day with a fixed-price quote and free initial advice — no obligation.
Do I need planning permission for my project?
Many extensions fall under Permitted Development, but rules vary by property and area. Tell us about your project and we'll confirm whether you need full permission or a Lawful Development Certificate.
What's included in your drawings?
Depending on your package: measured survey, floor plans, elevations, sections, 3D visualisations, site/location/block plans, and full planning & building-regulation documentation.
Do you submit the application for me?
Yes — we act as your agent, submit the application and liaise with the council through to decision, with no charge for submission and liaison.
Ready to start?
Get Your Free, No-Obligation Quote Today
Join 500+ approved London projects. Same-day response from our expert team.