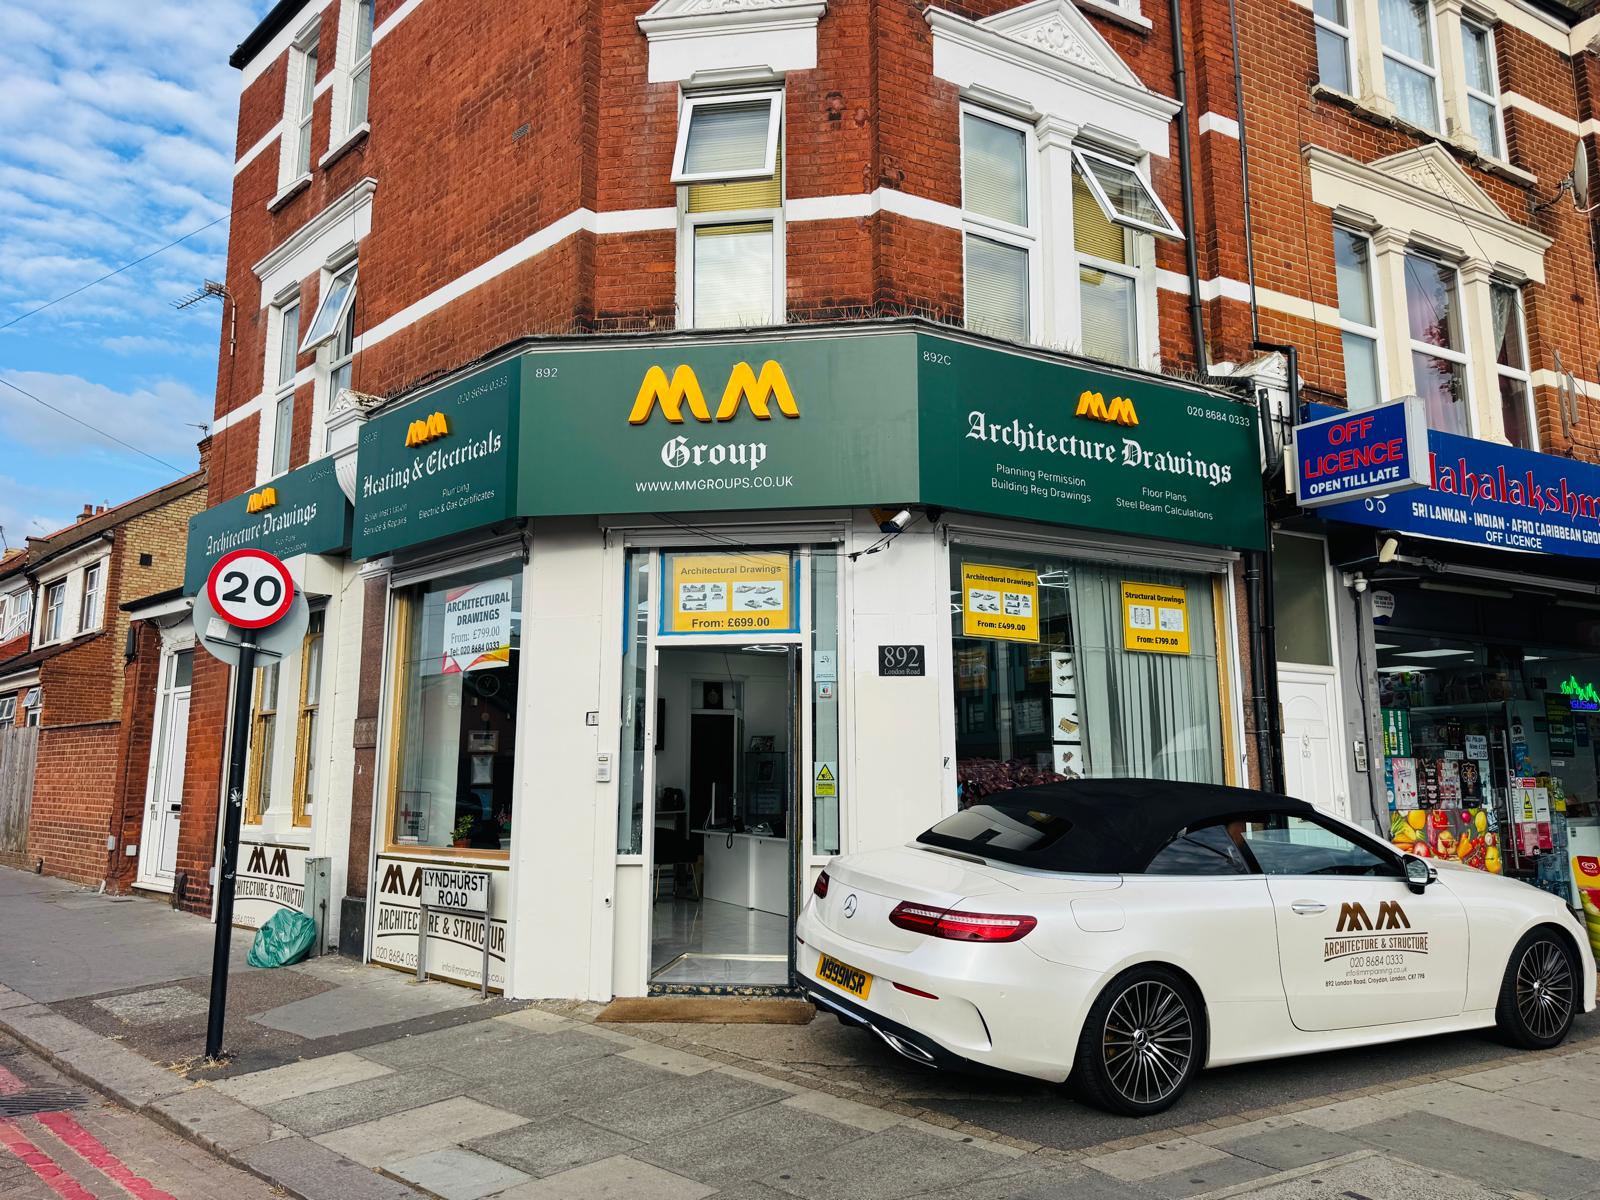
Planning Consultants · All London Boroughs
Planning Permission, Handled End‑to‑End
From the initial consultation through to decision — we design, submit and liaise with your council, with a 98% approval rate across London.
Real Results
Genuine Council Approvals
We don't just draw — we get applications approved. Tap any decision notice to view it in full.
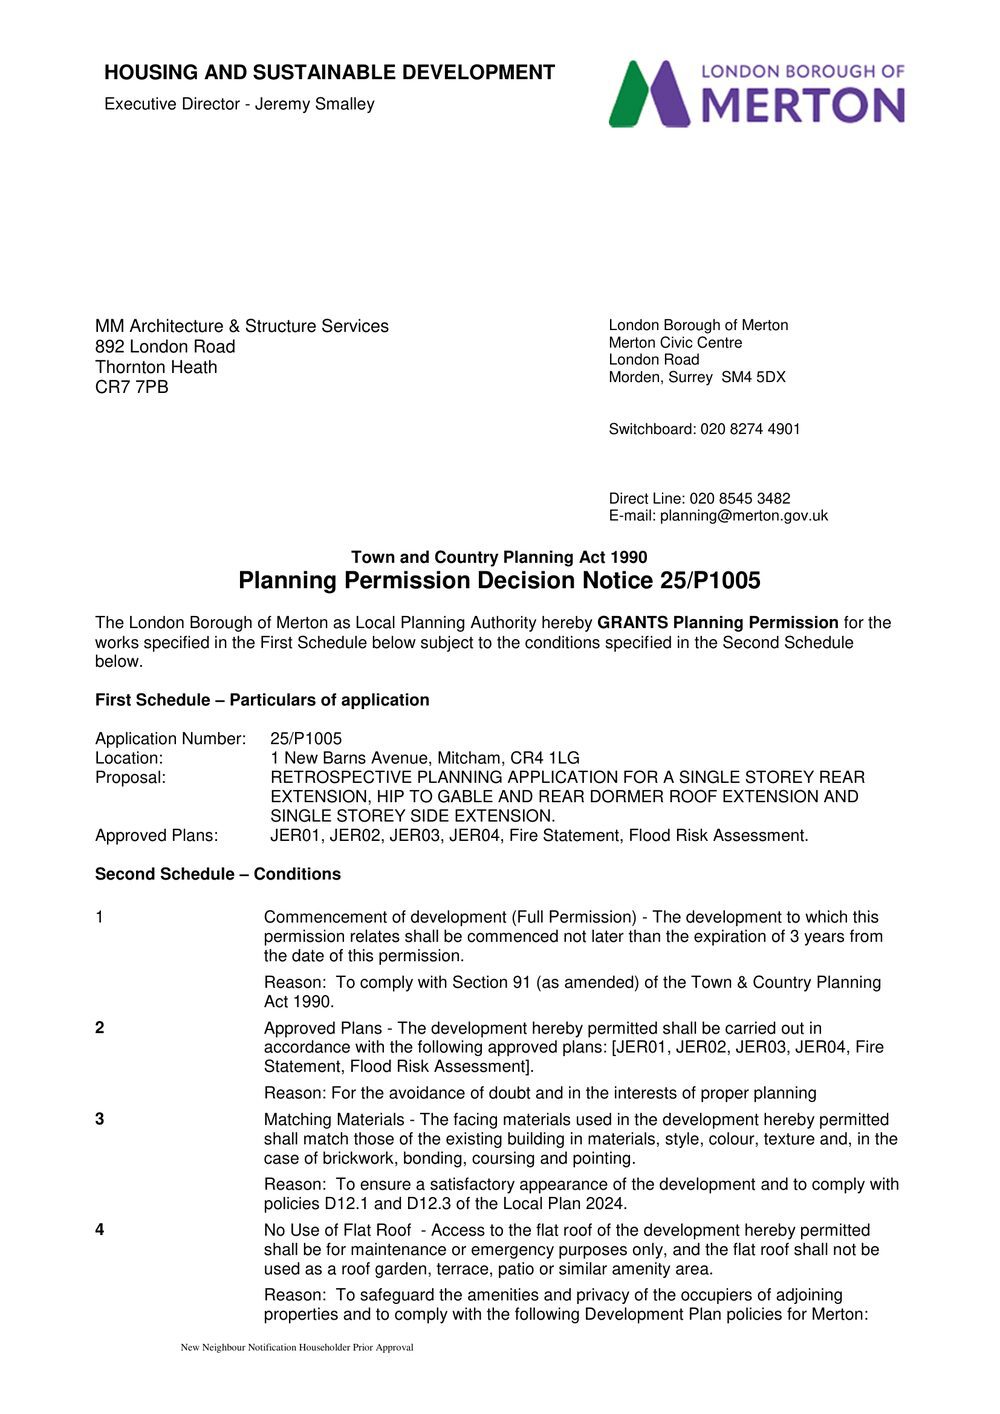 ✓ GRANTED⤢
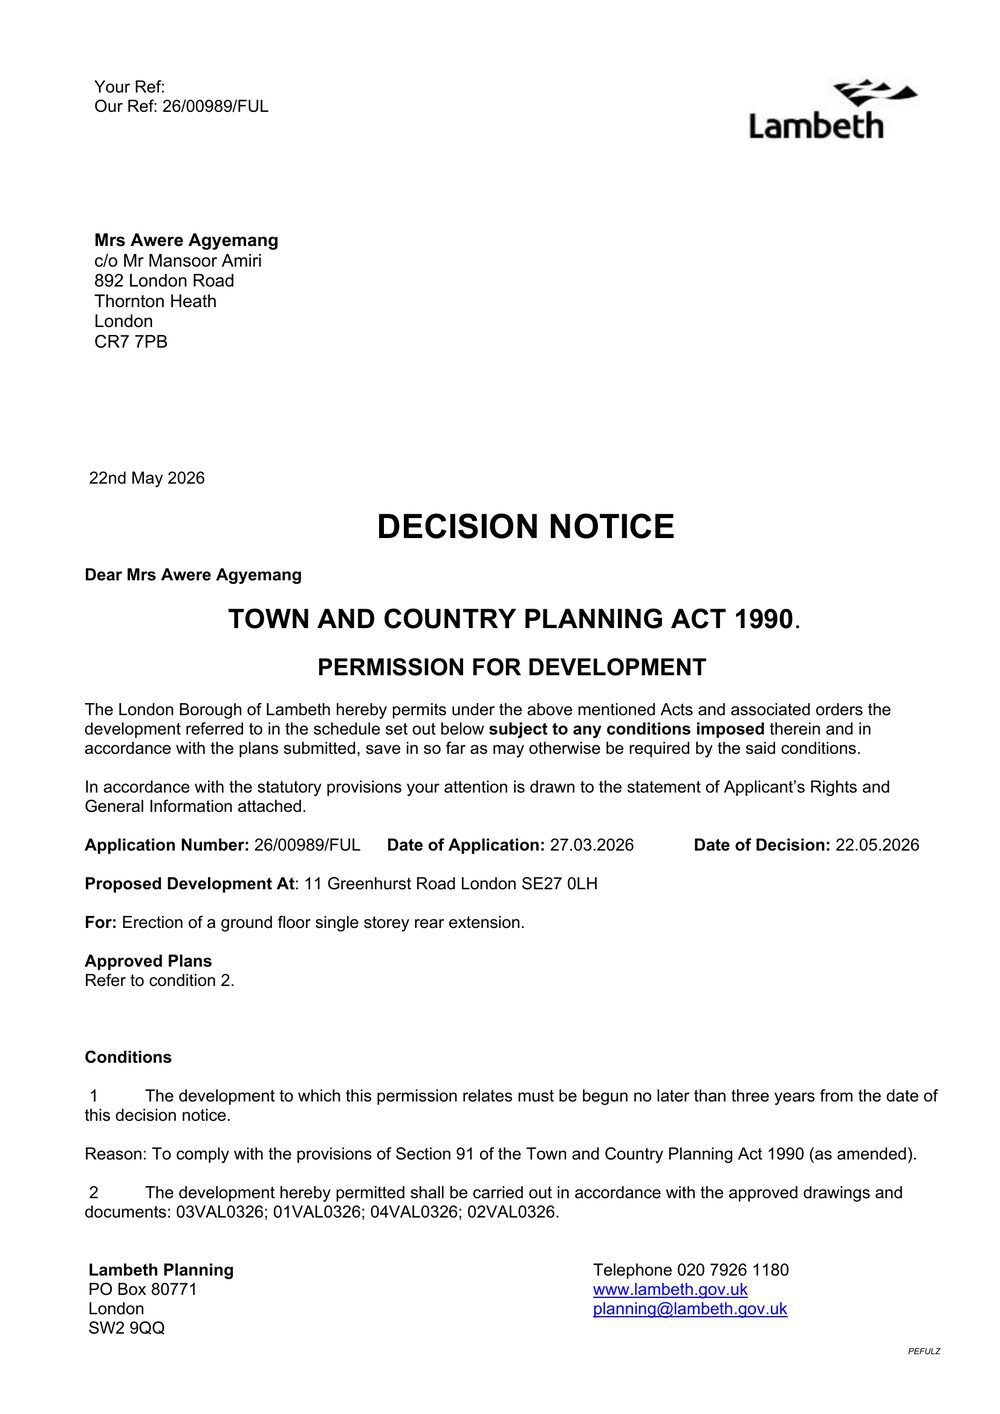 ✓ GRANTED⤢
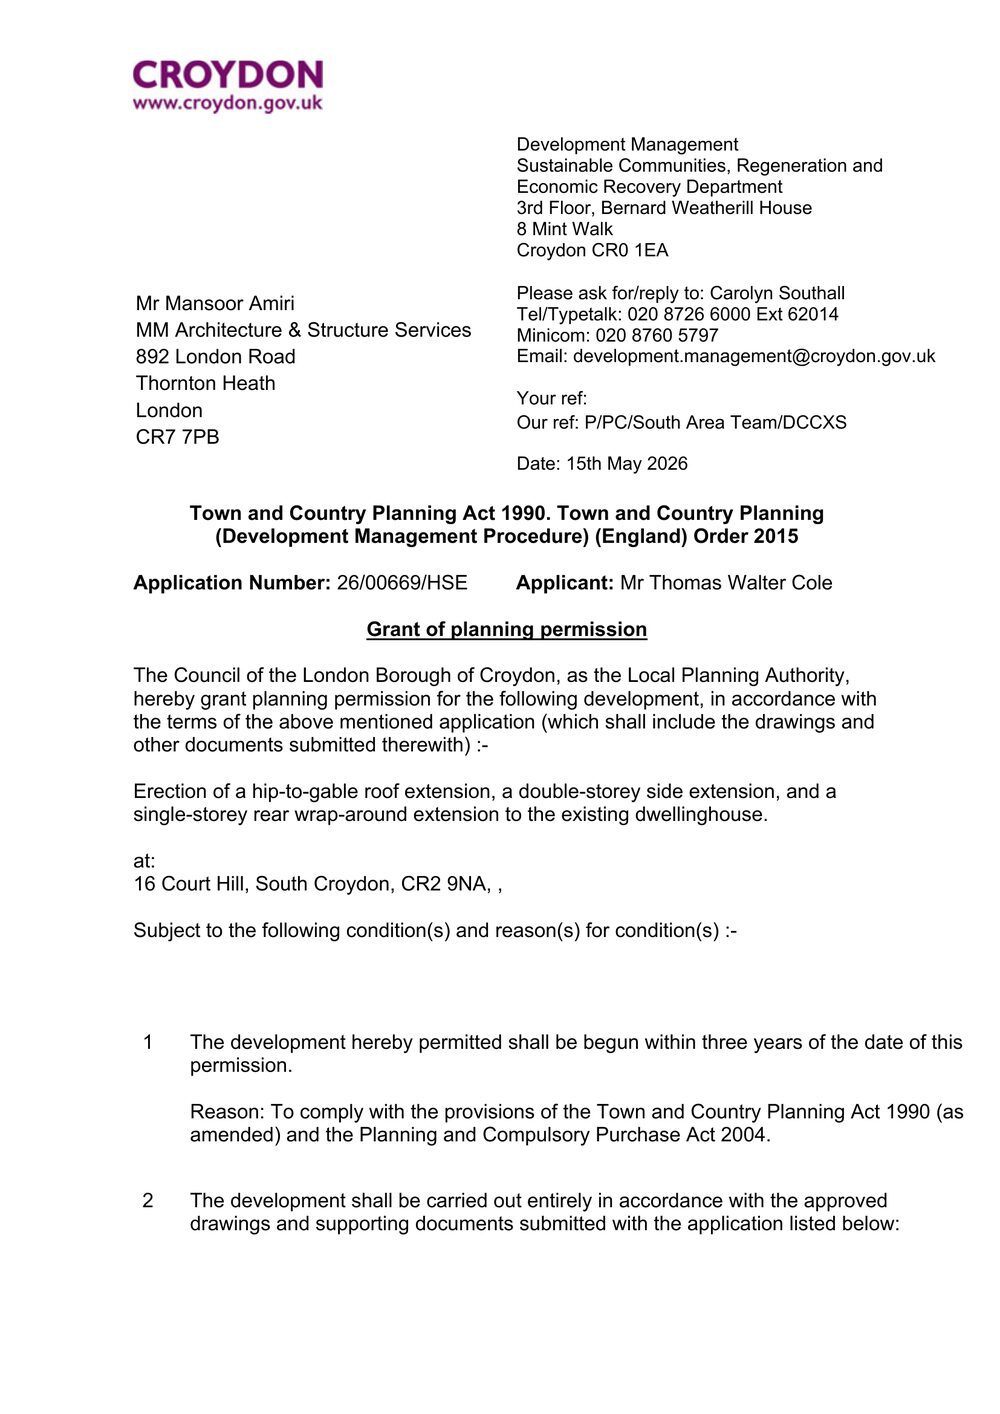 ✓ GRANTED⤢
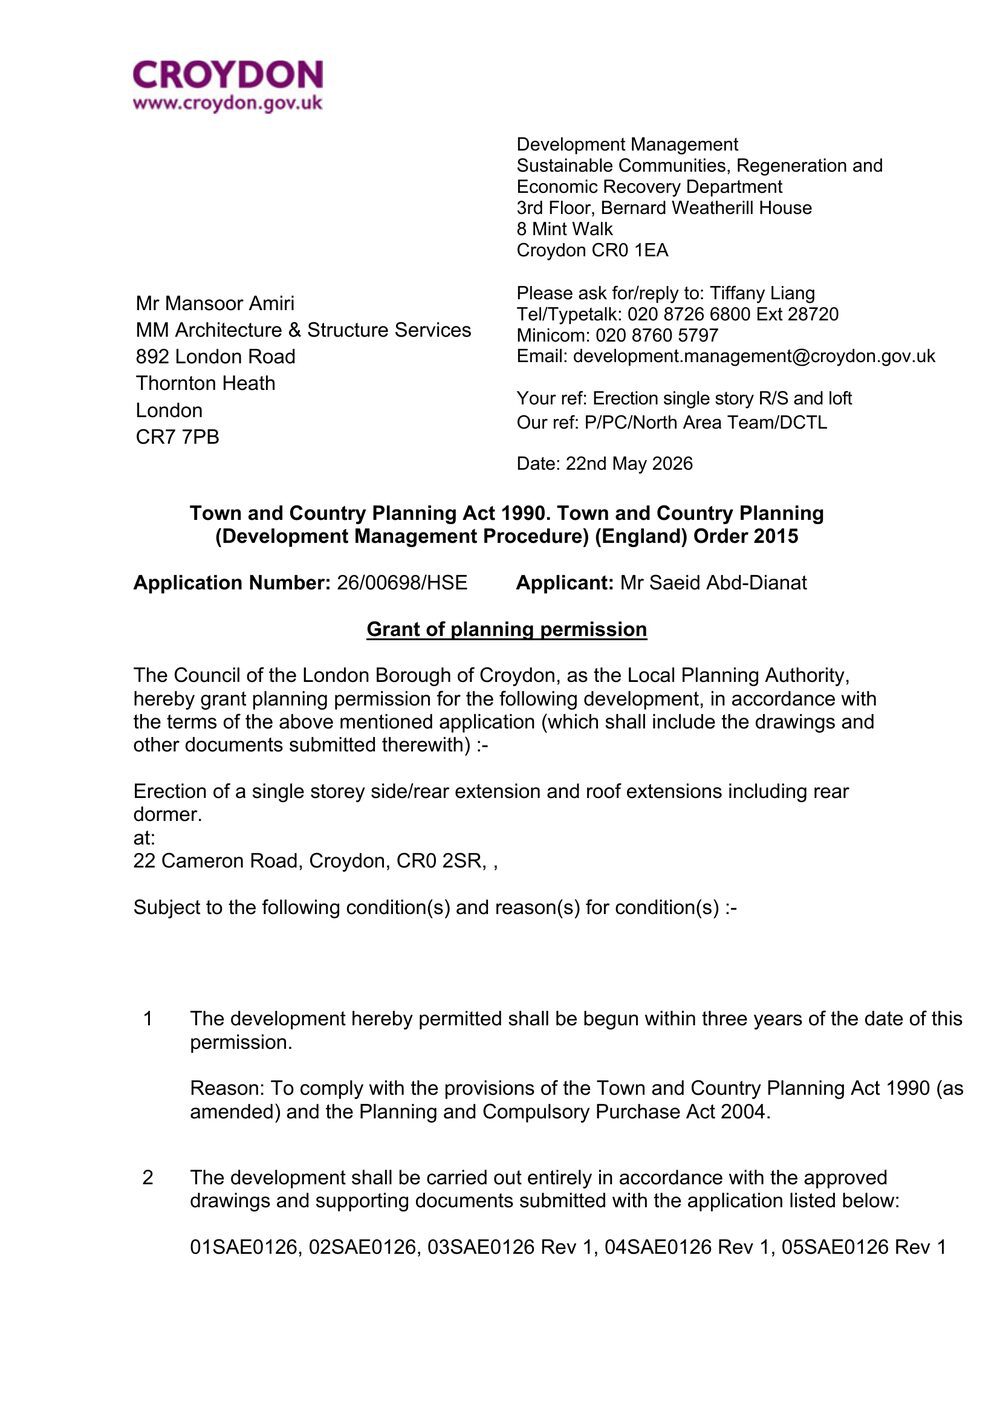 ✓ GRANTED⤢
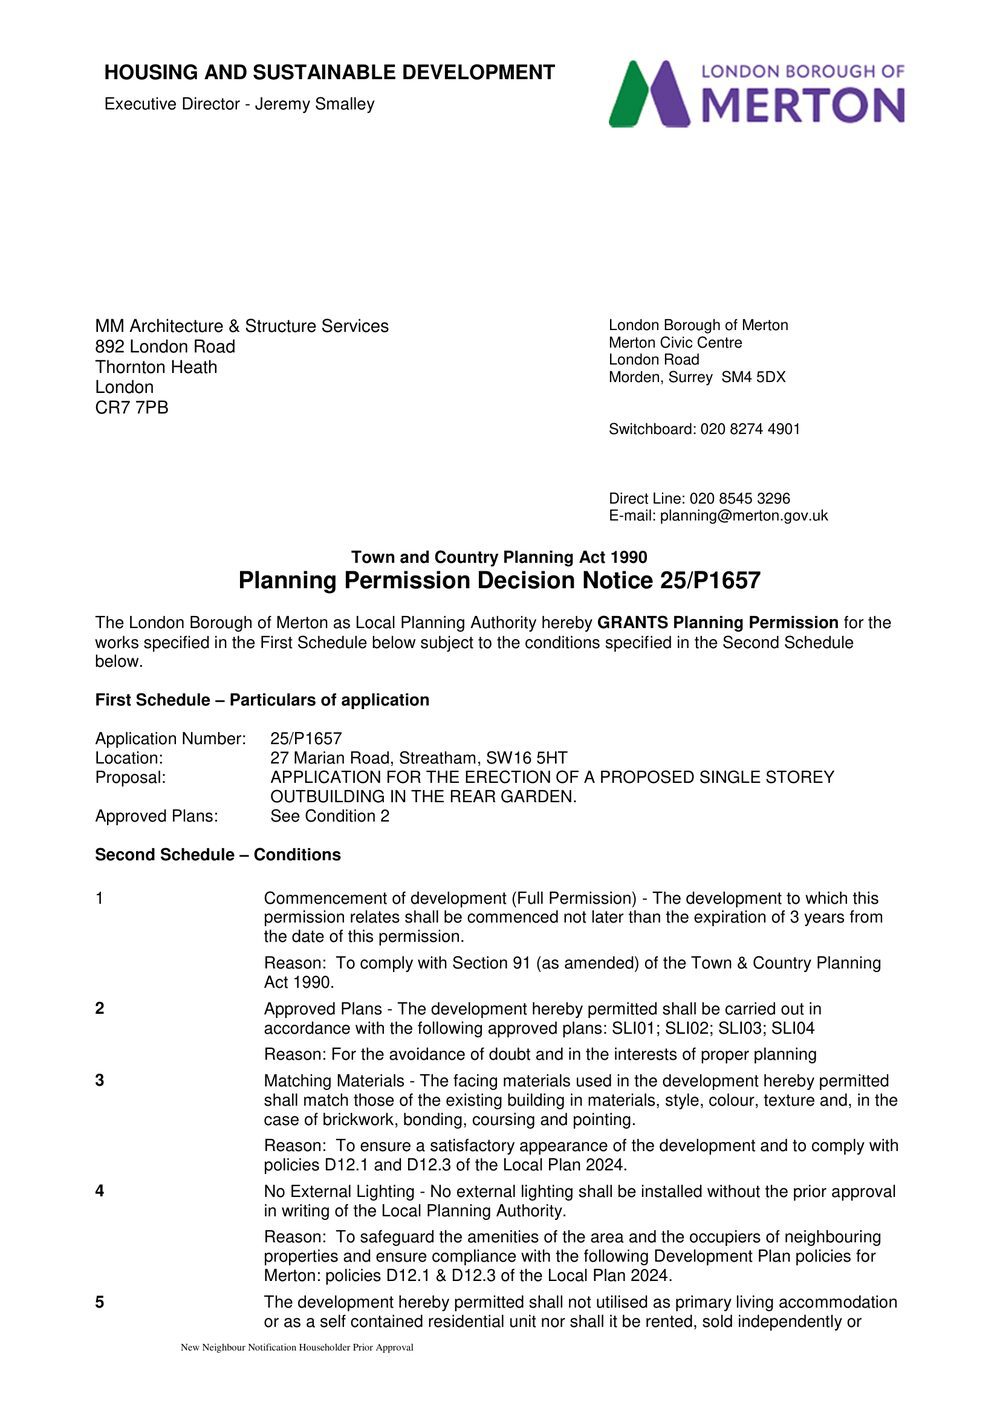 ✓ GRANTED⤢
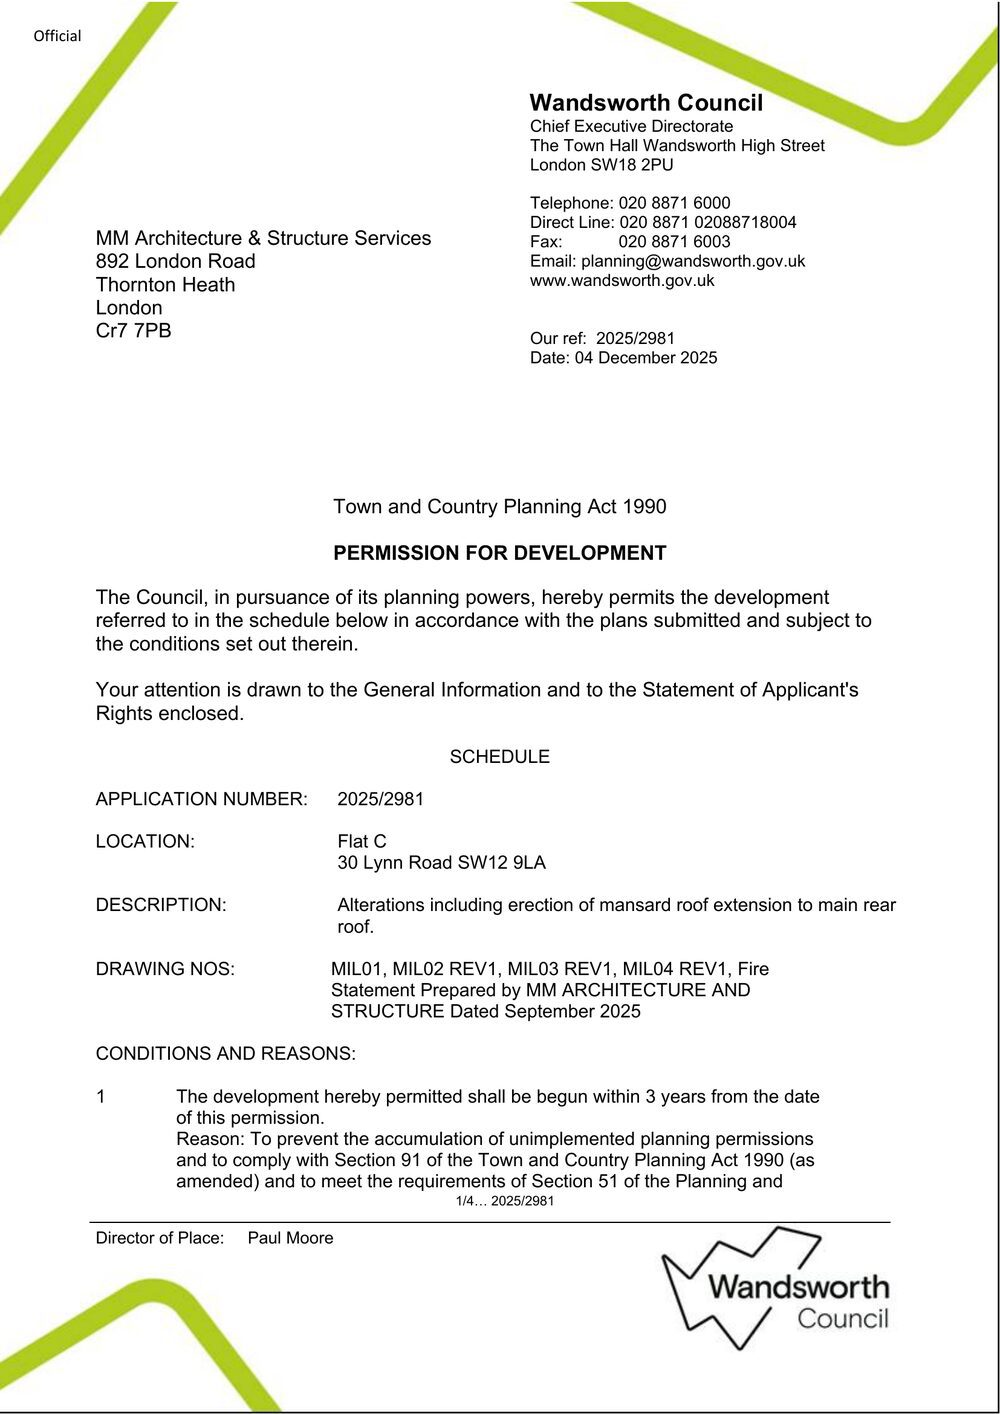 ✓ GRANTED⤢
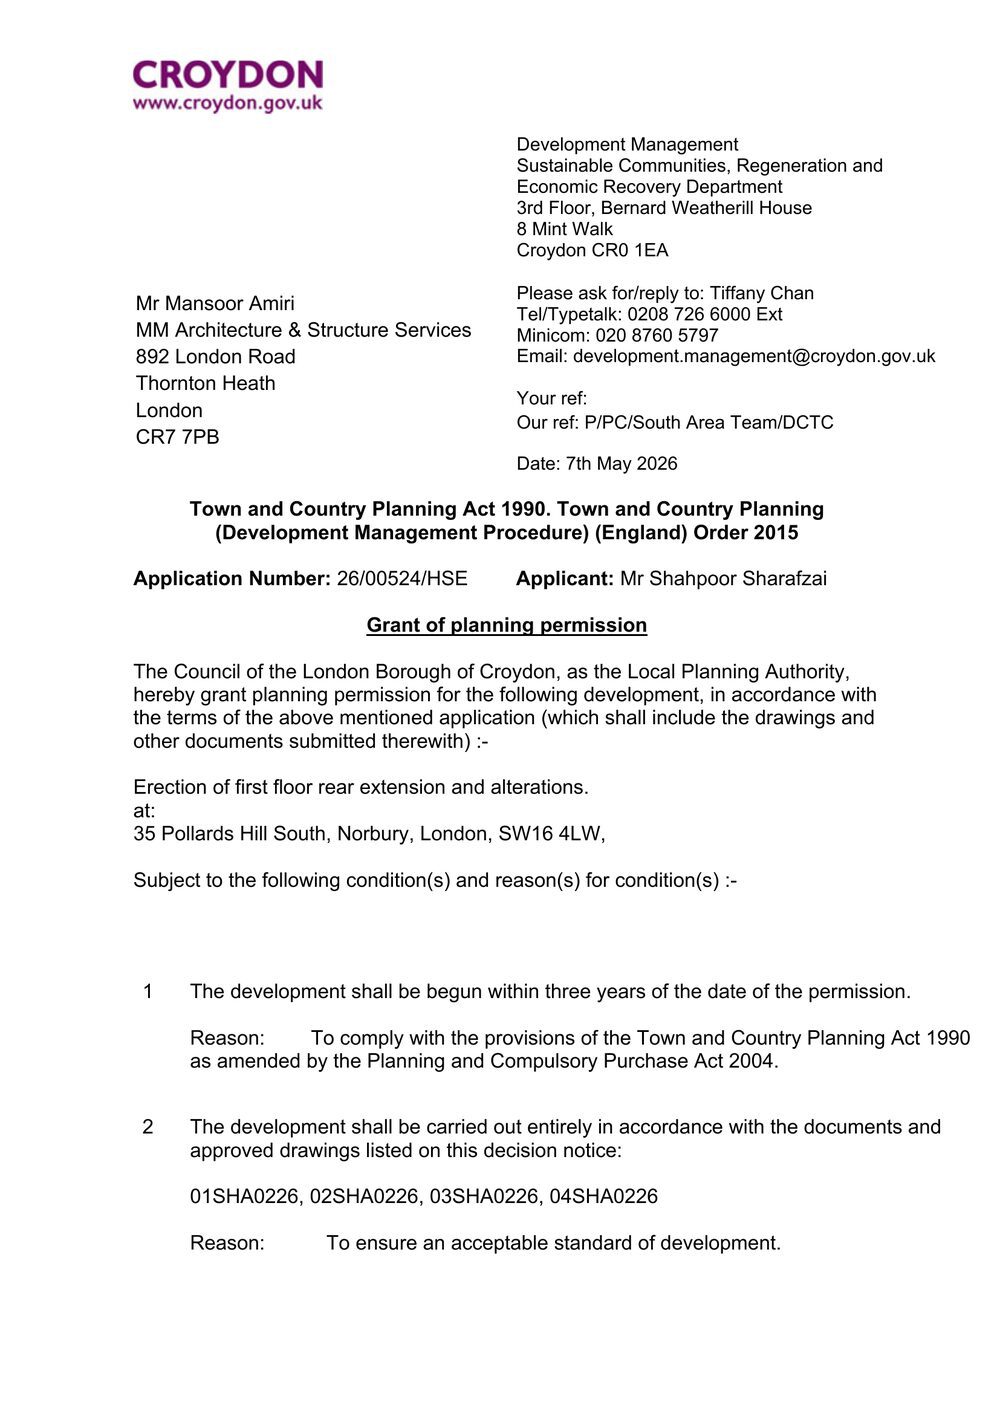 ✓ GRANTED⤢
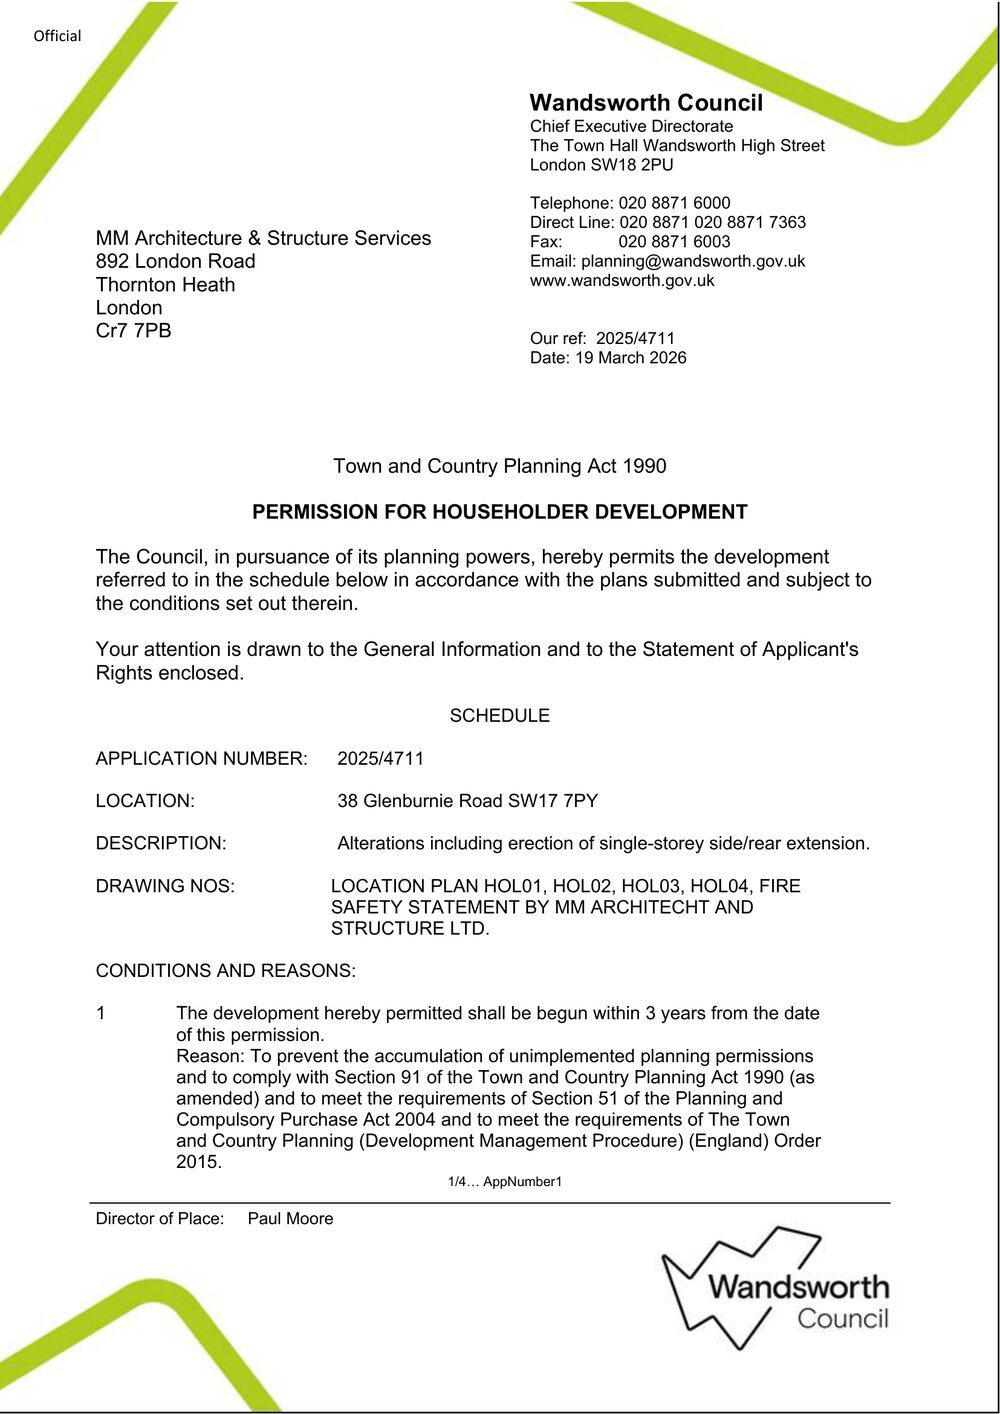 ✓ GRANTED⤢
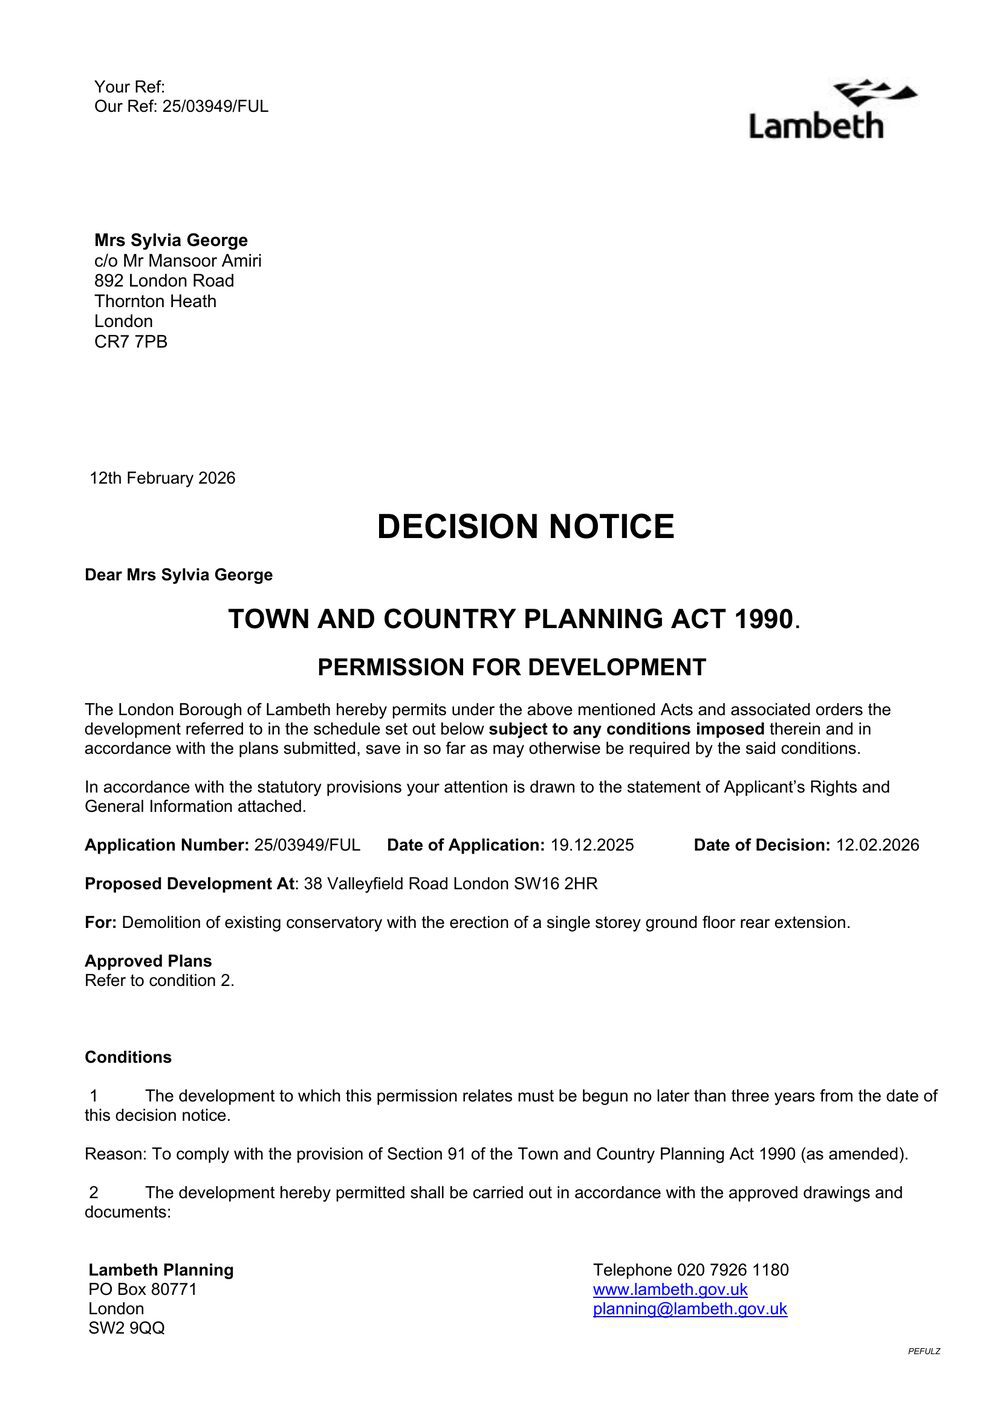 ✓ GRANTED⤢
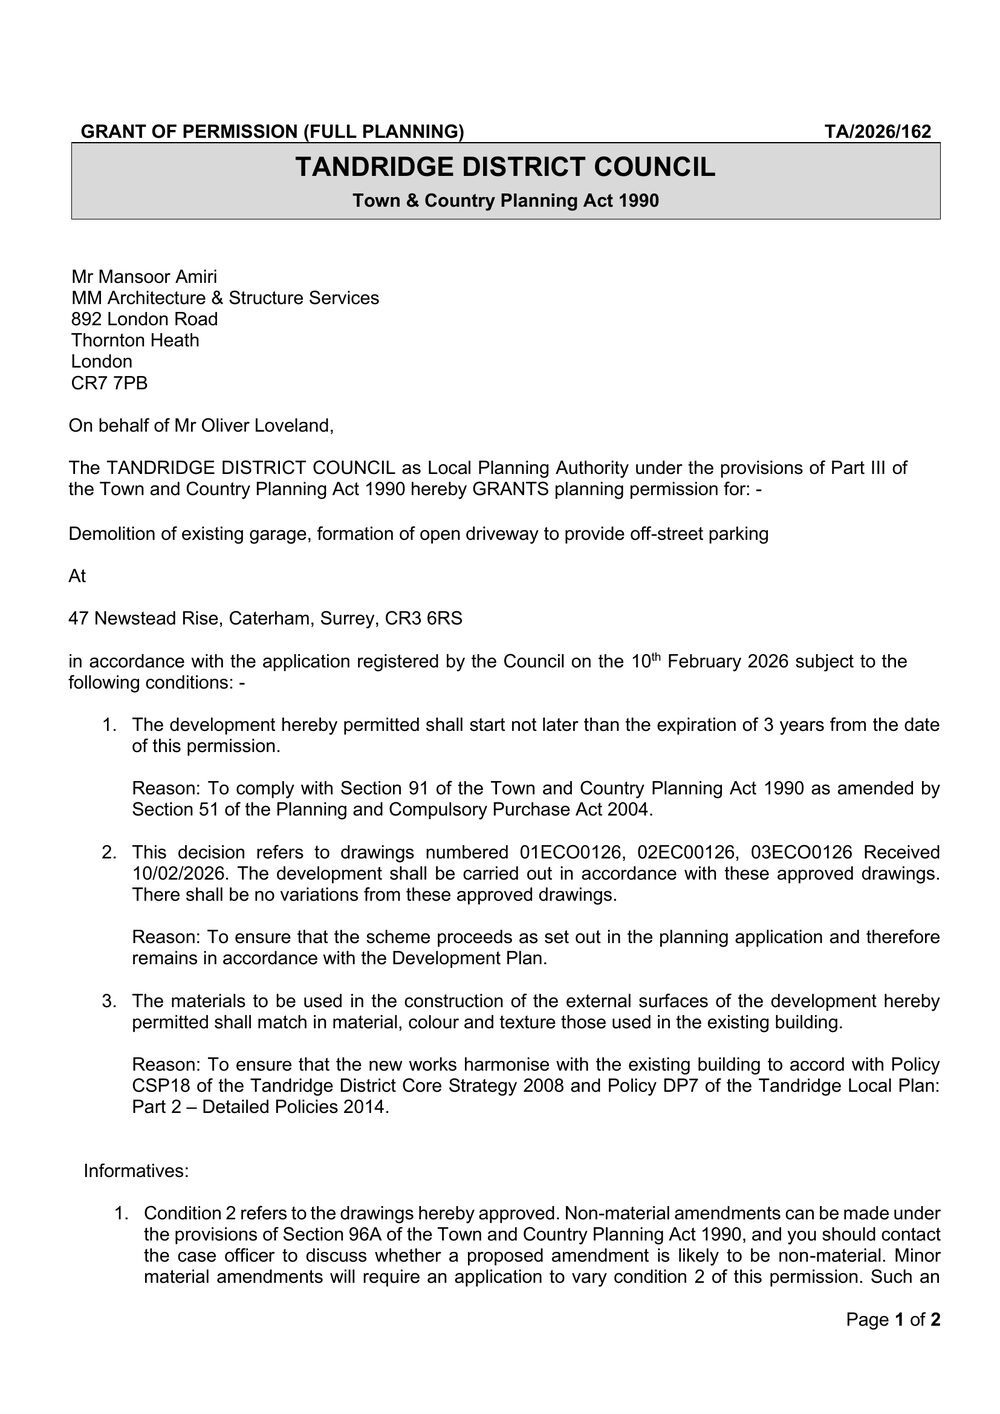 ✓ GRANTED⤢
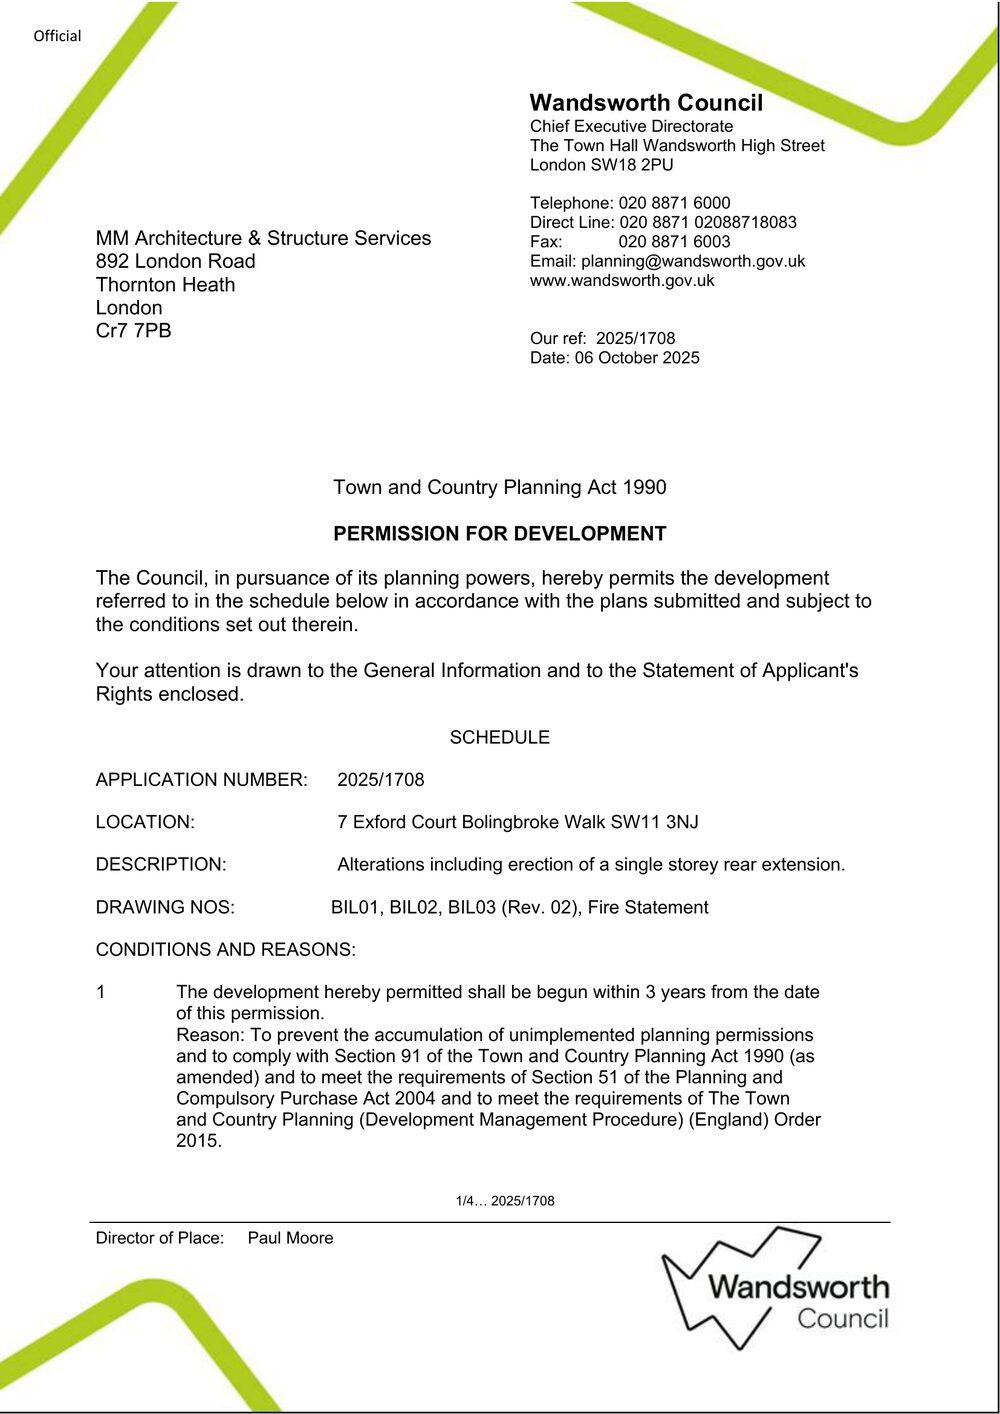 ✓ GRANTED⤢
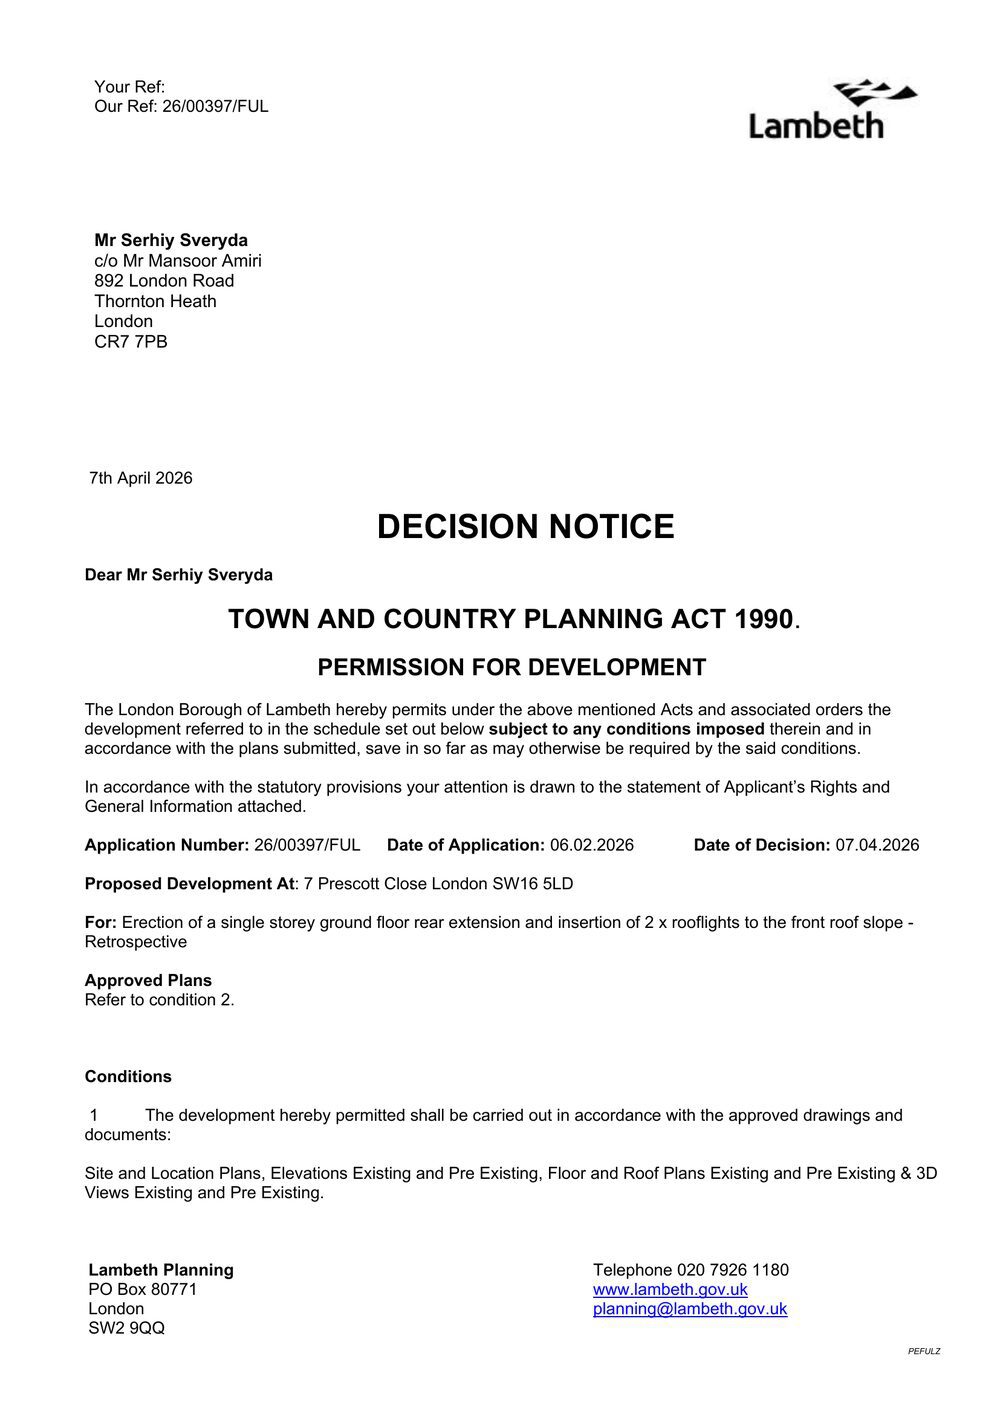 ✓ GRANTED⤢
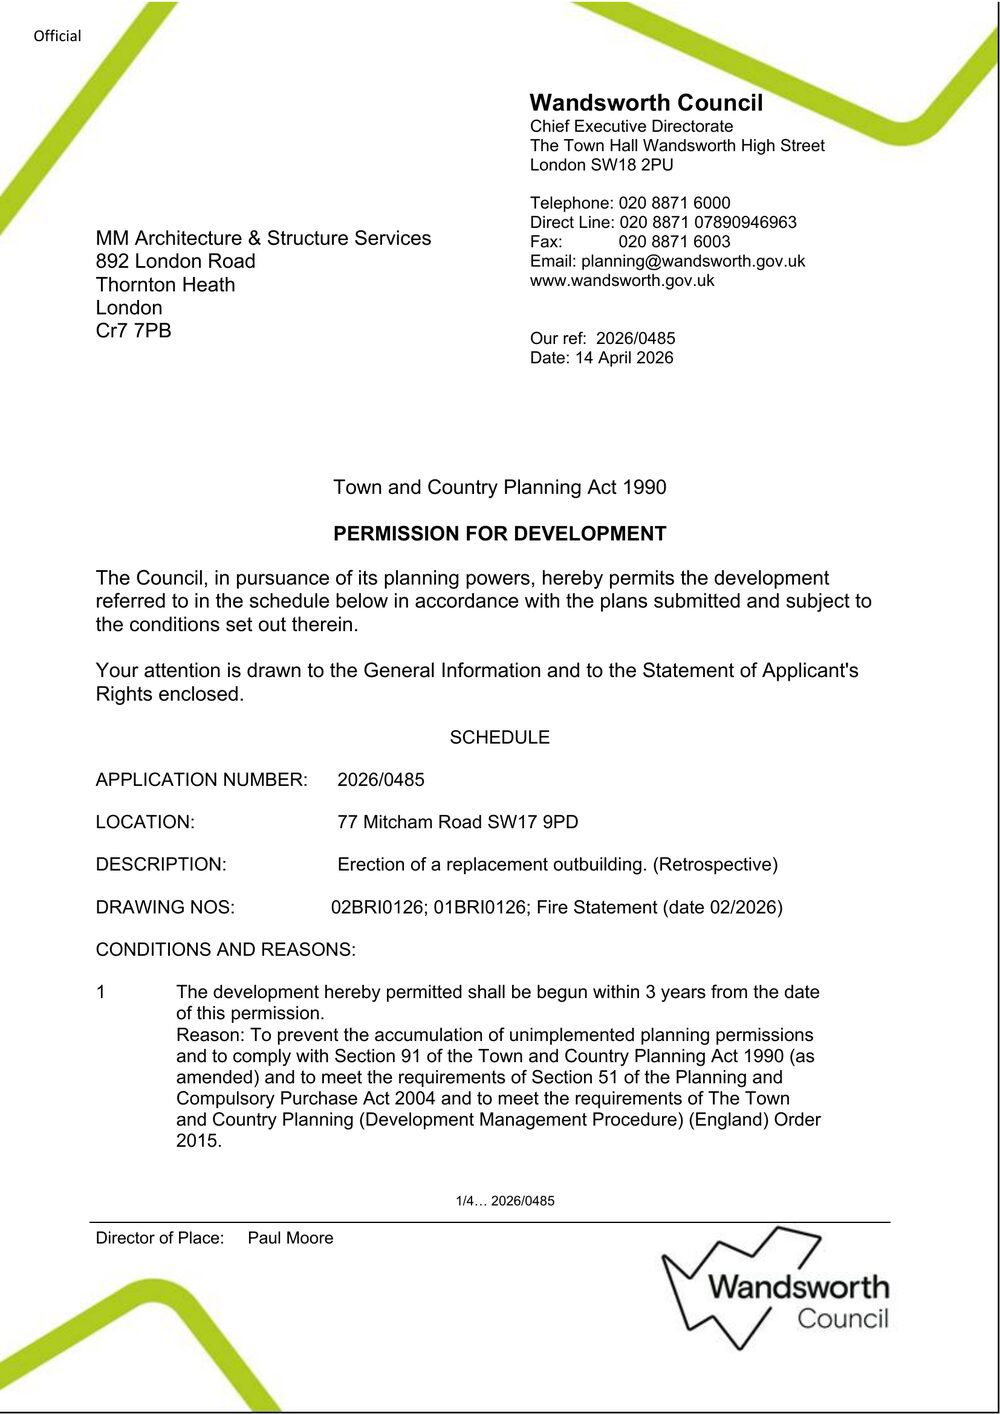 ✓ GRANTED⤢
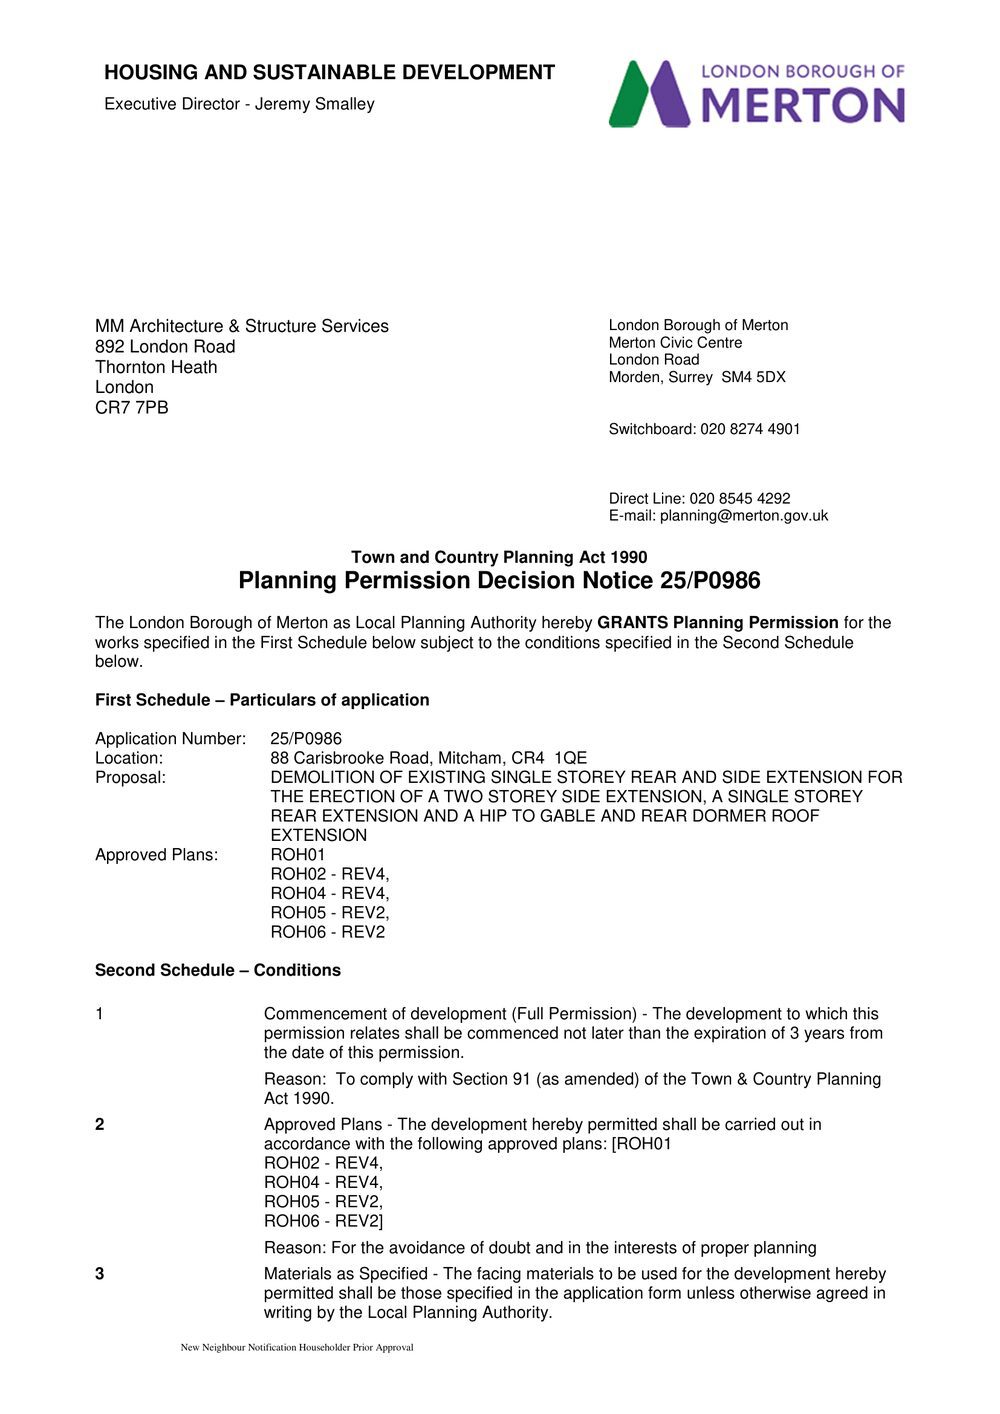 ✓ GRANTED⤢
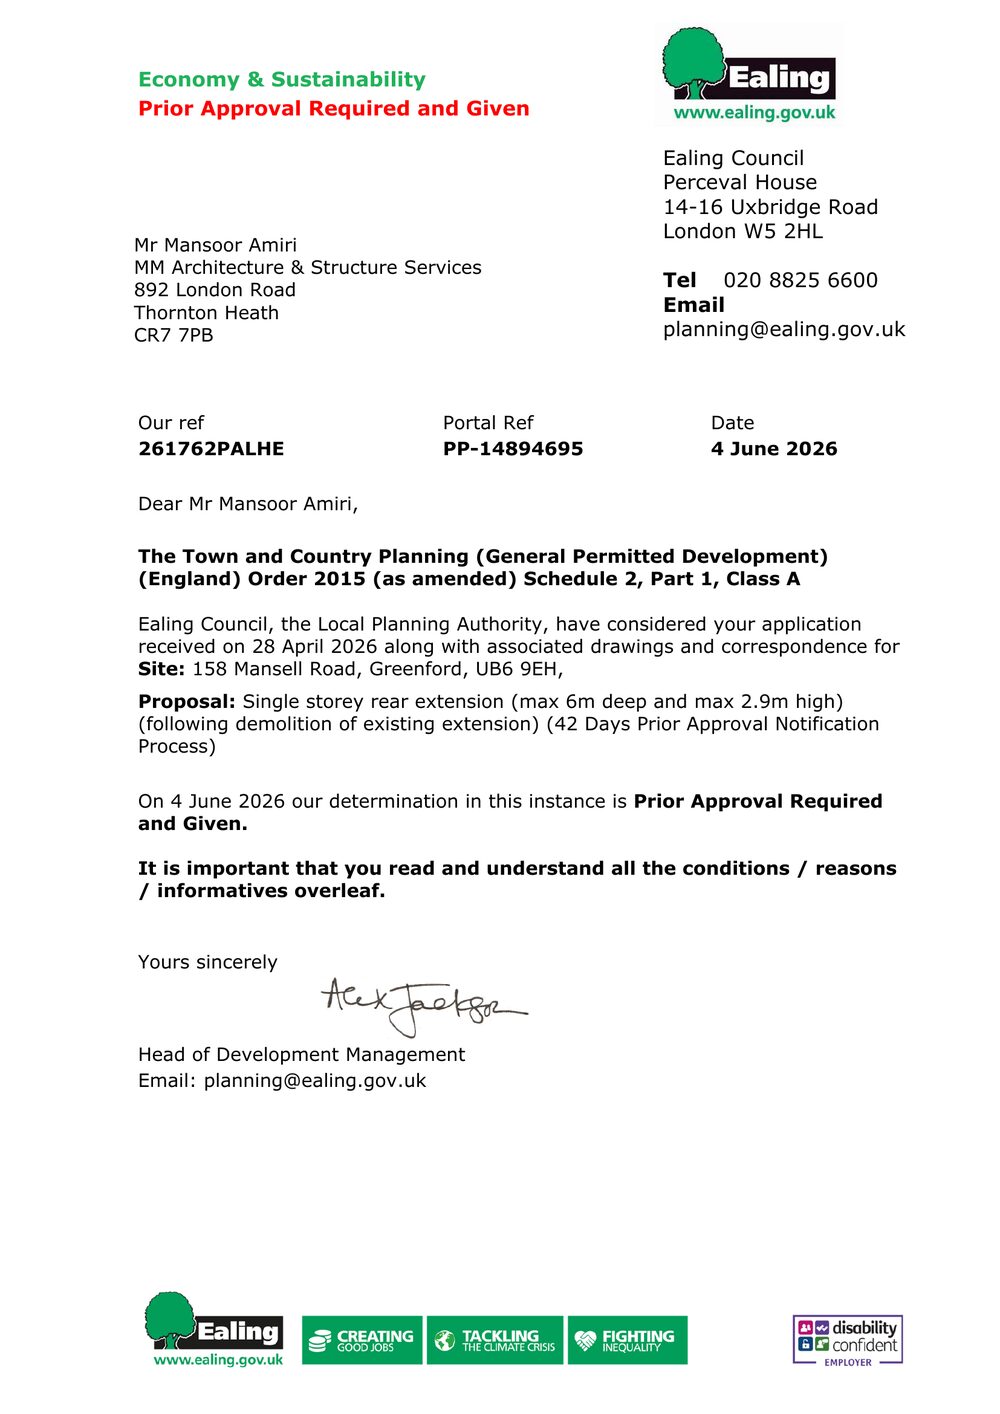 ✓ APPROVED⤢
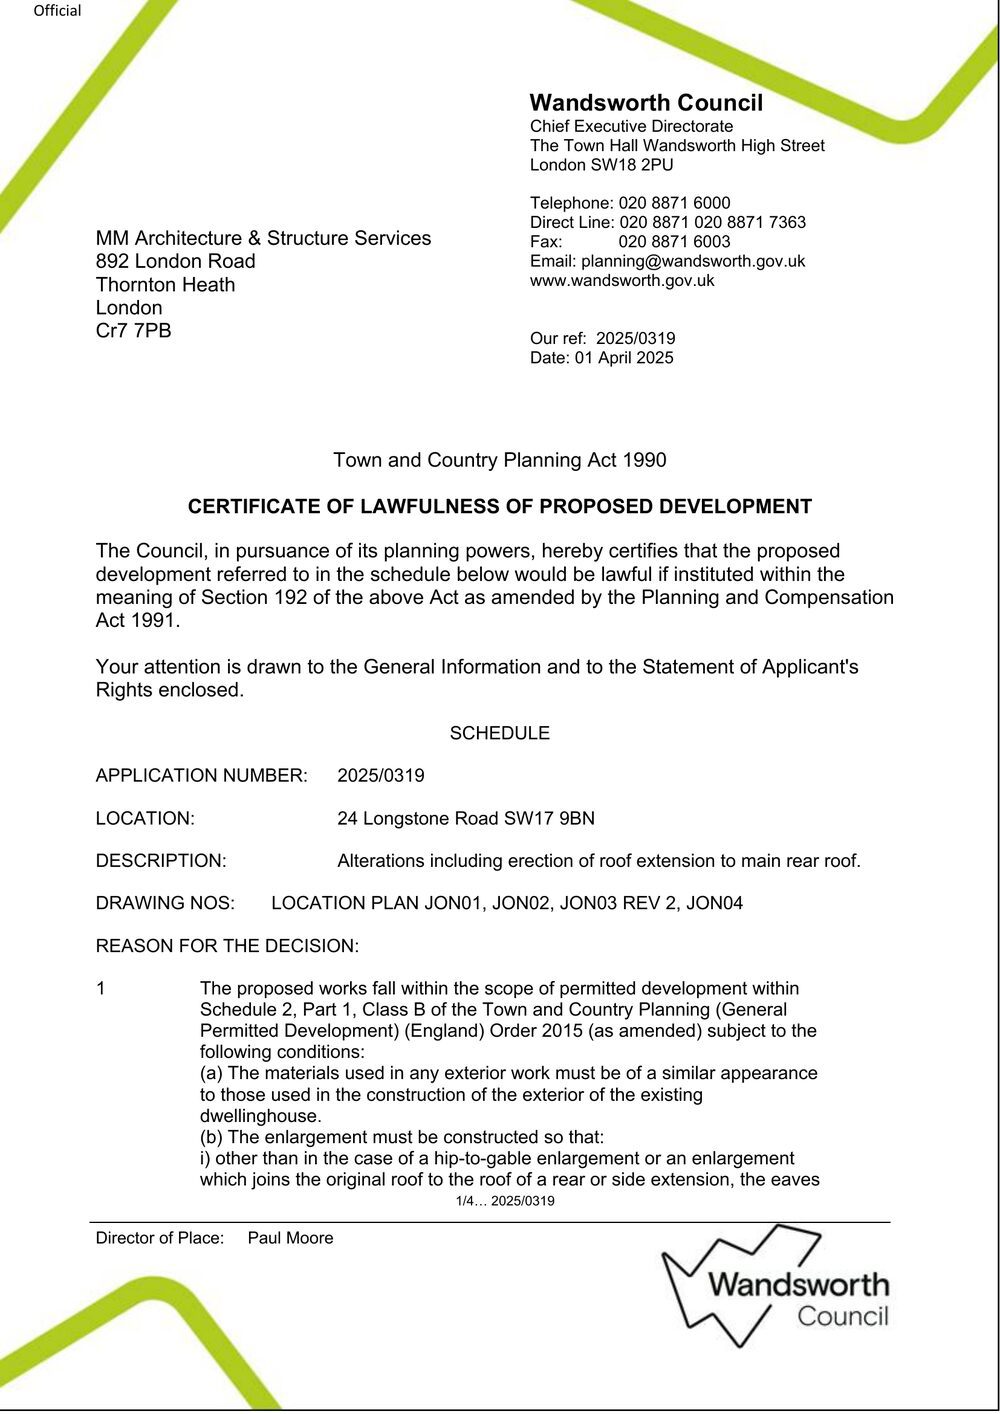 ✓ APPROVED⤢
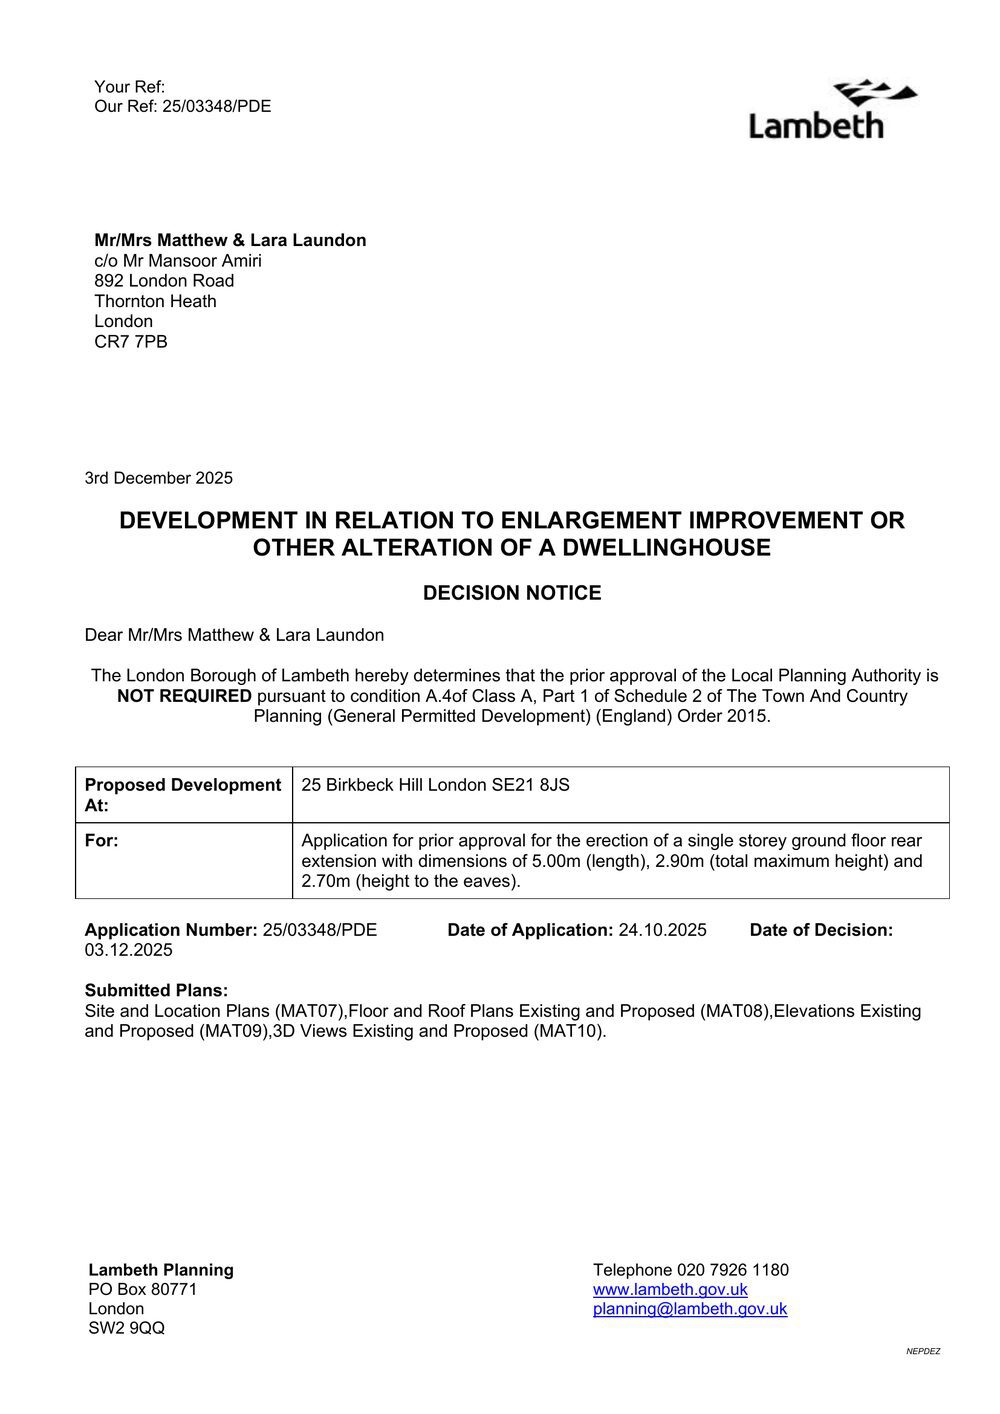 ✓ APPROVED⤢
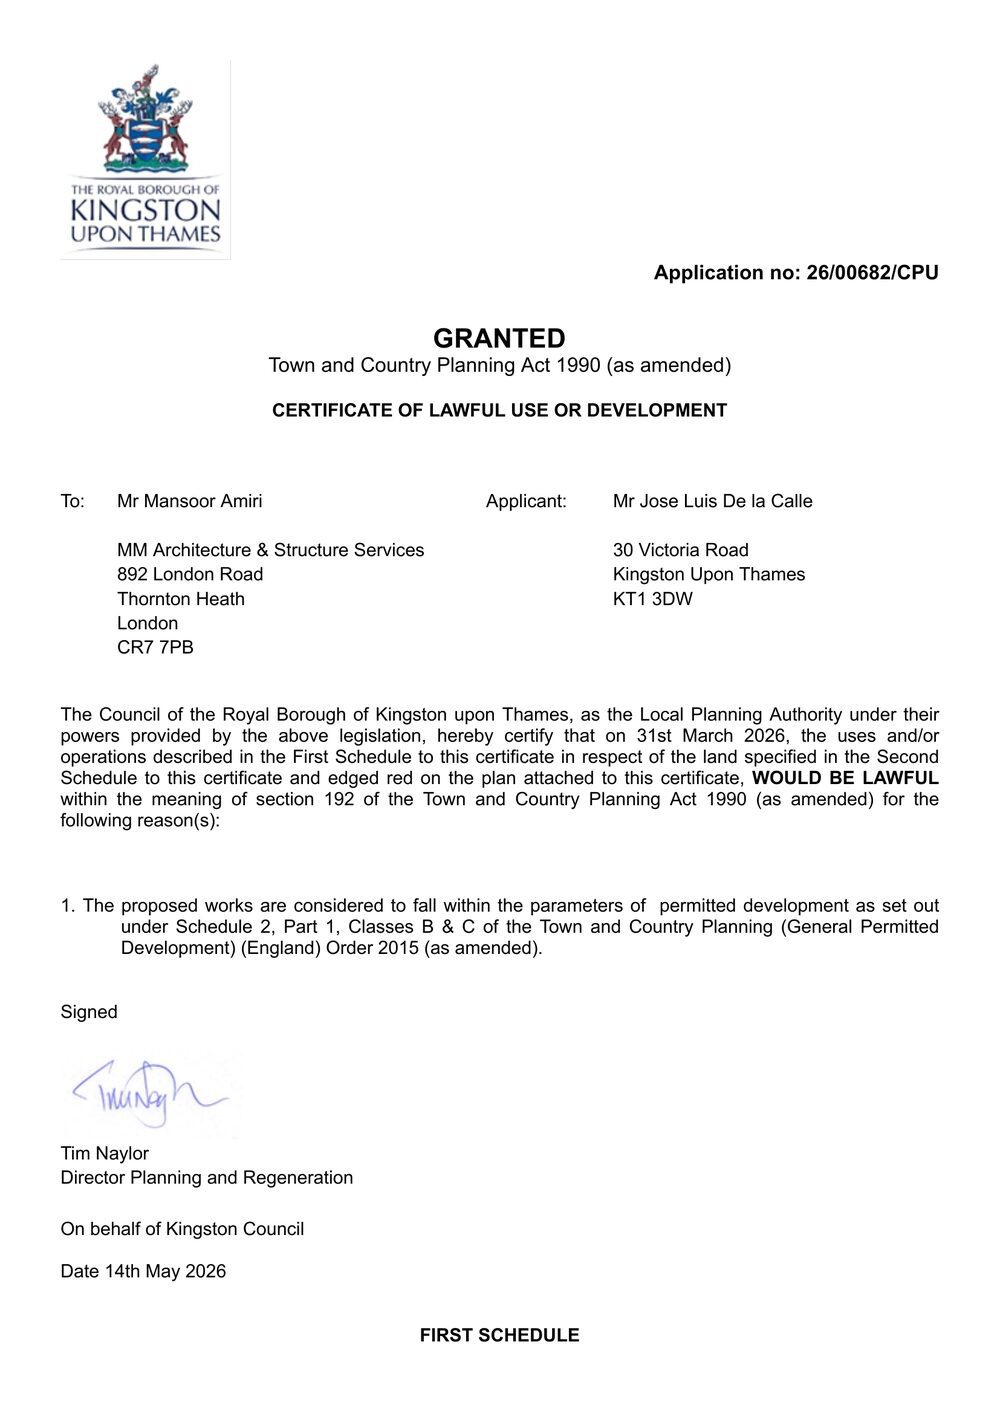 ✓ APPROVED⤢
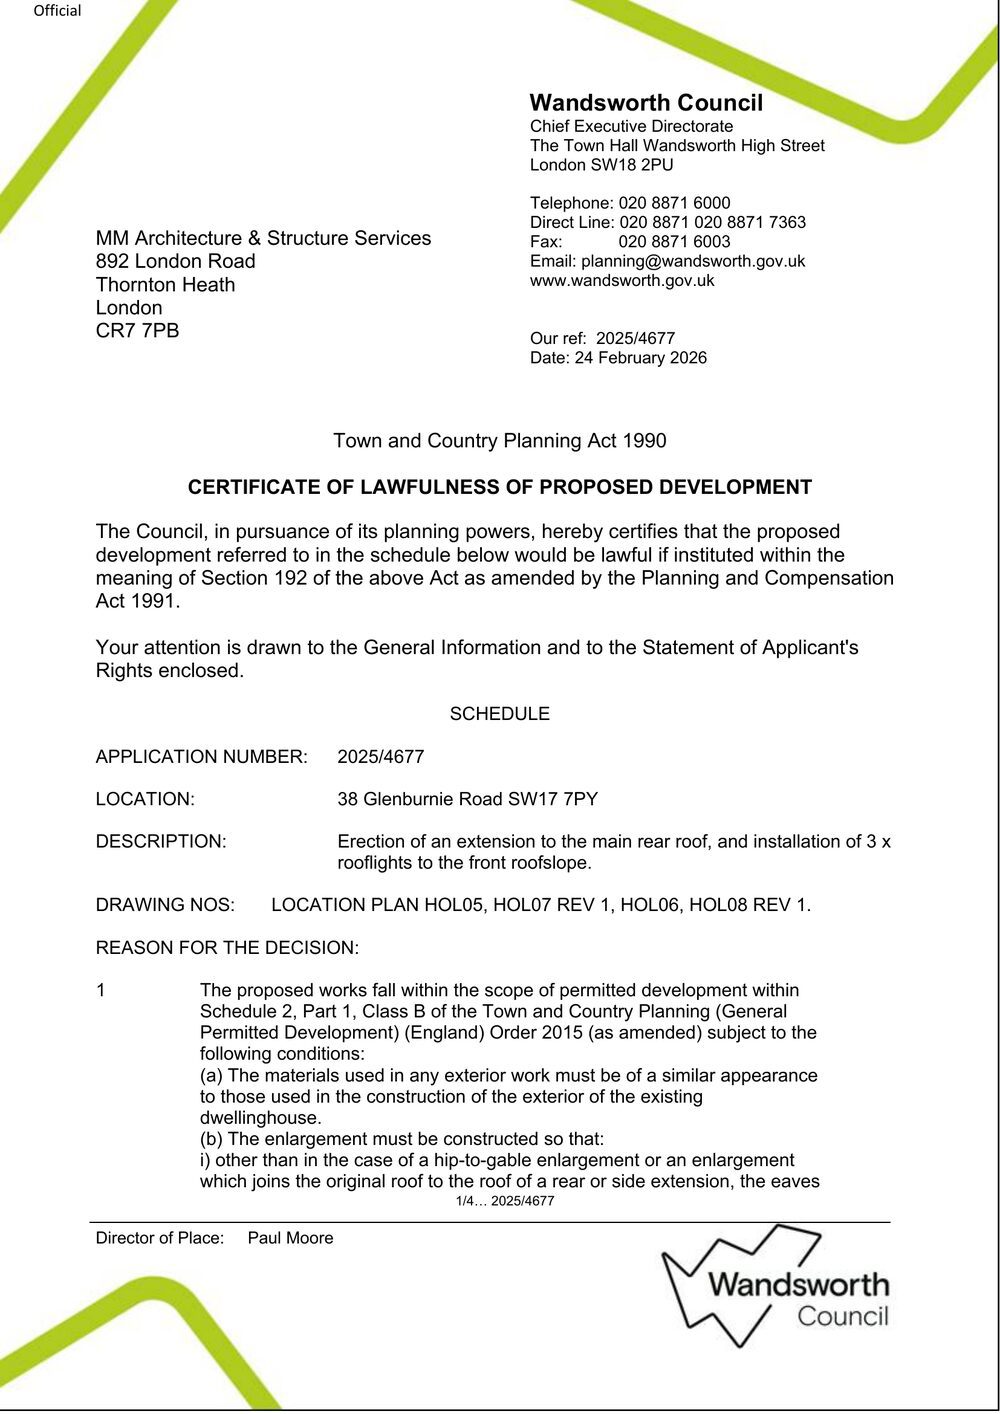 ✓ APPROVED⤢
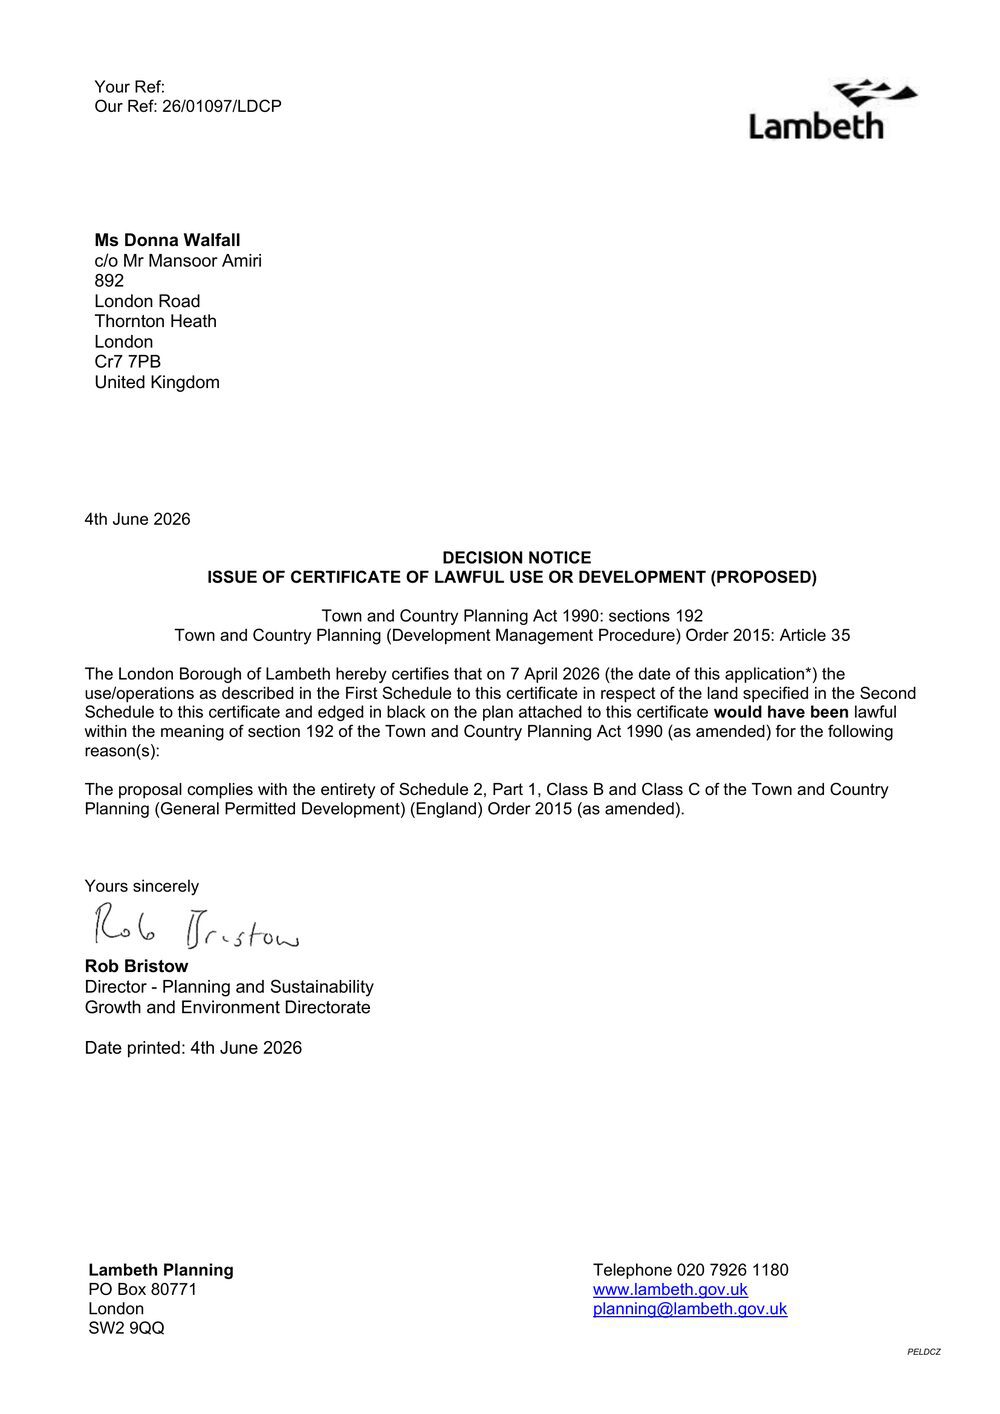 ✓ APPROVED⤢
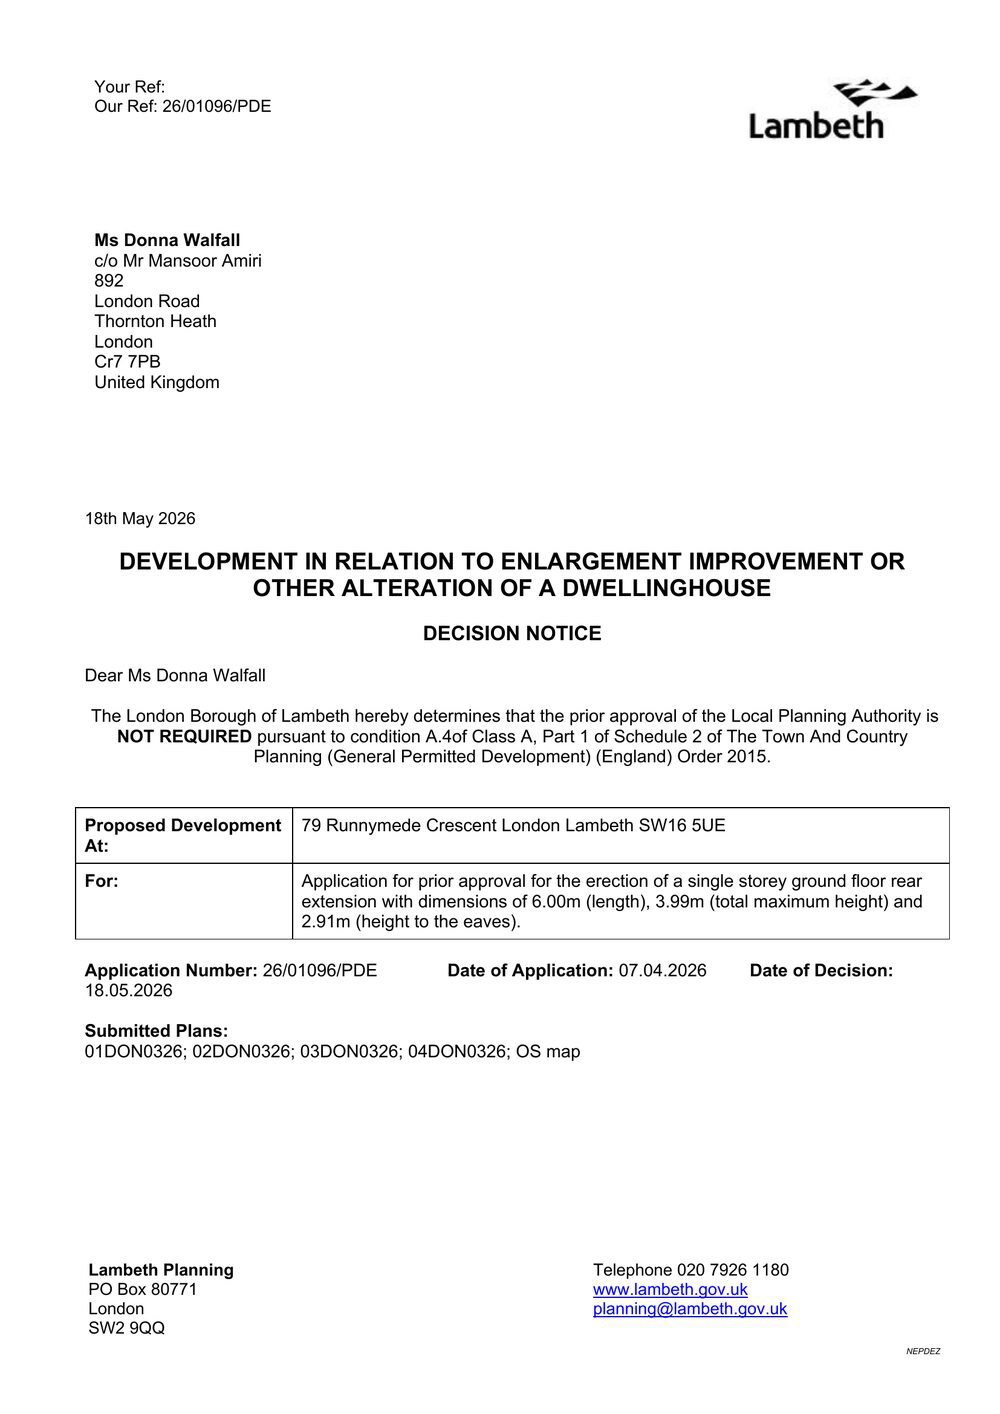 ✓ APPROVED⤢
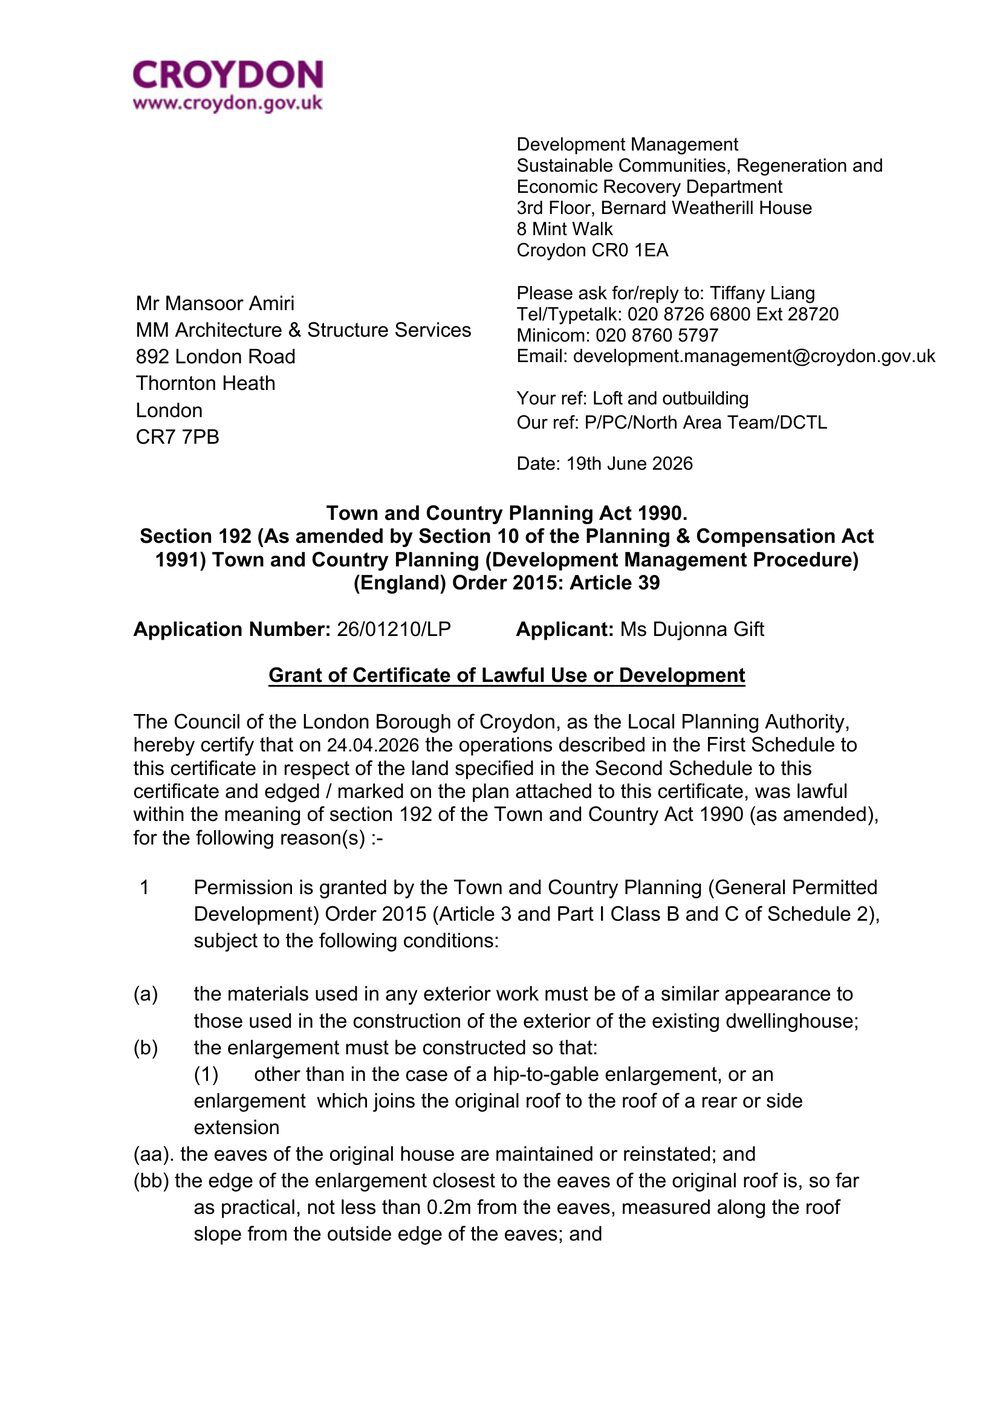 ✓ APPROVED⤢
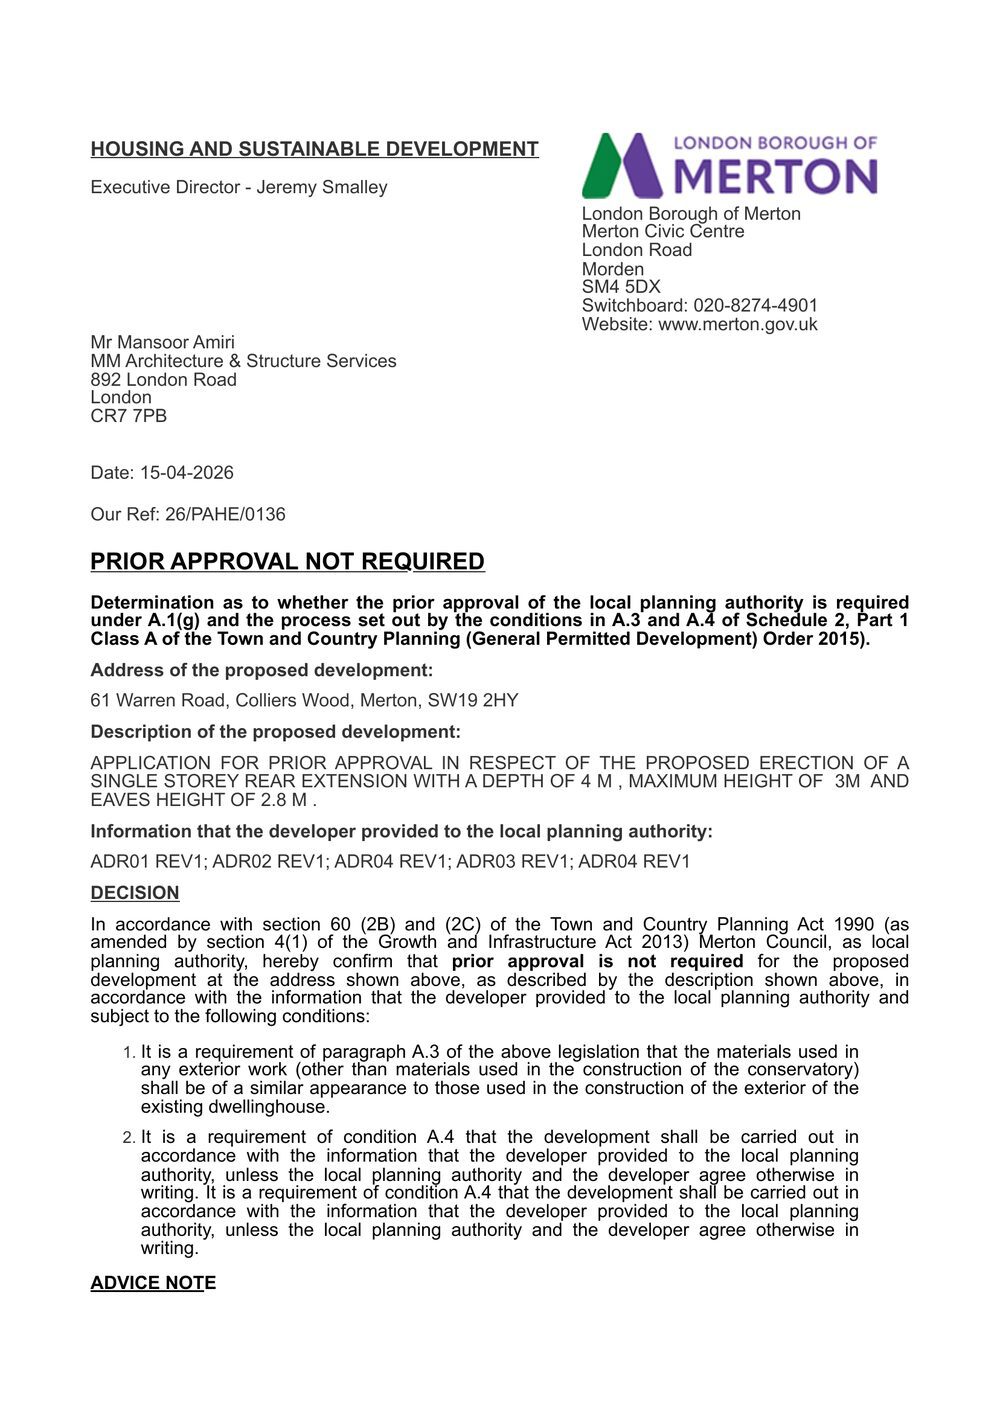 ✓ APPROVED⤢
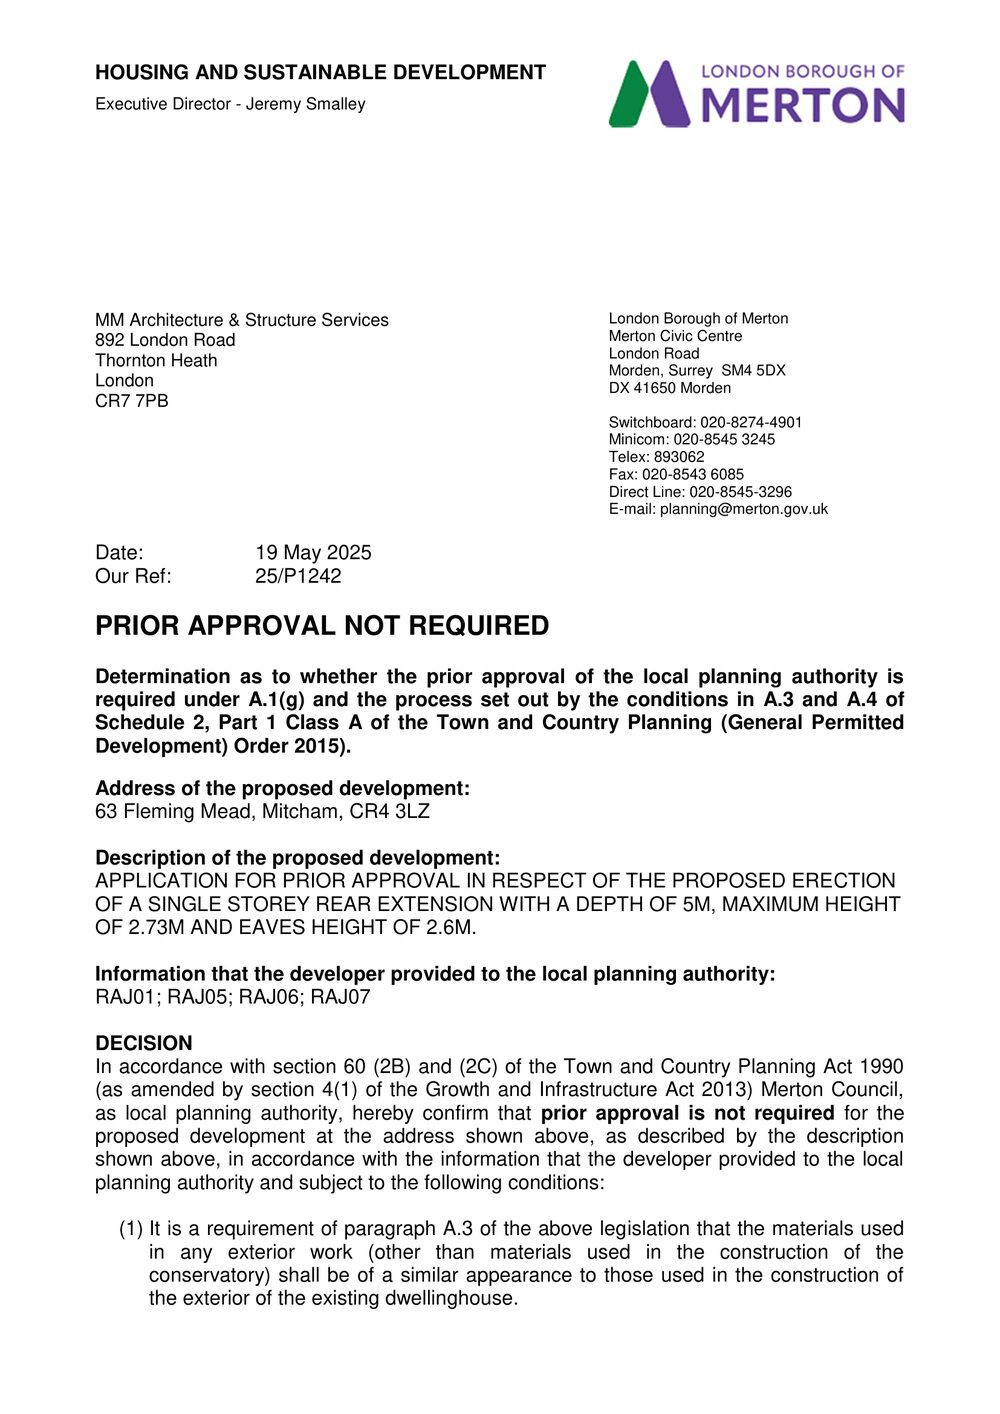 ✓ APPROVED⤢
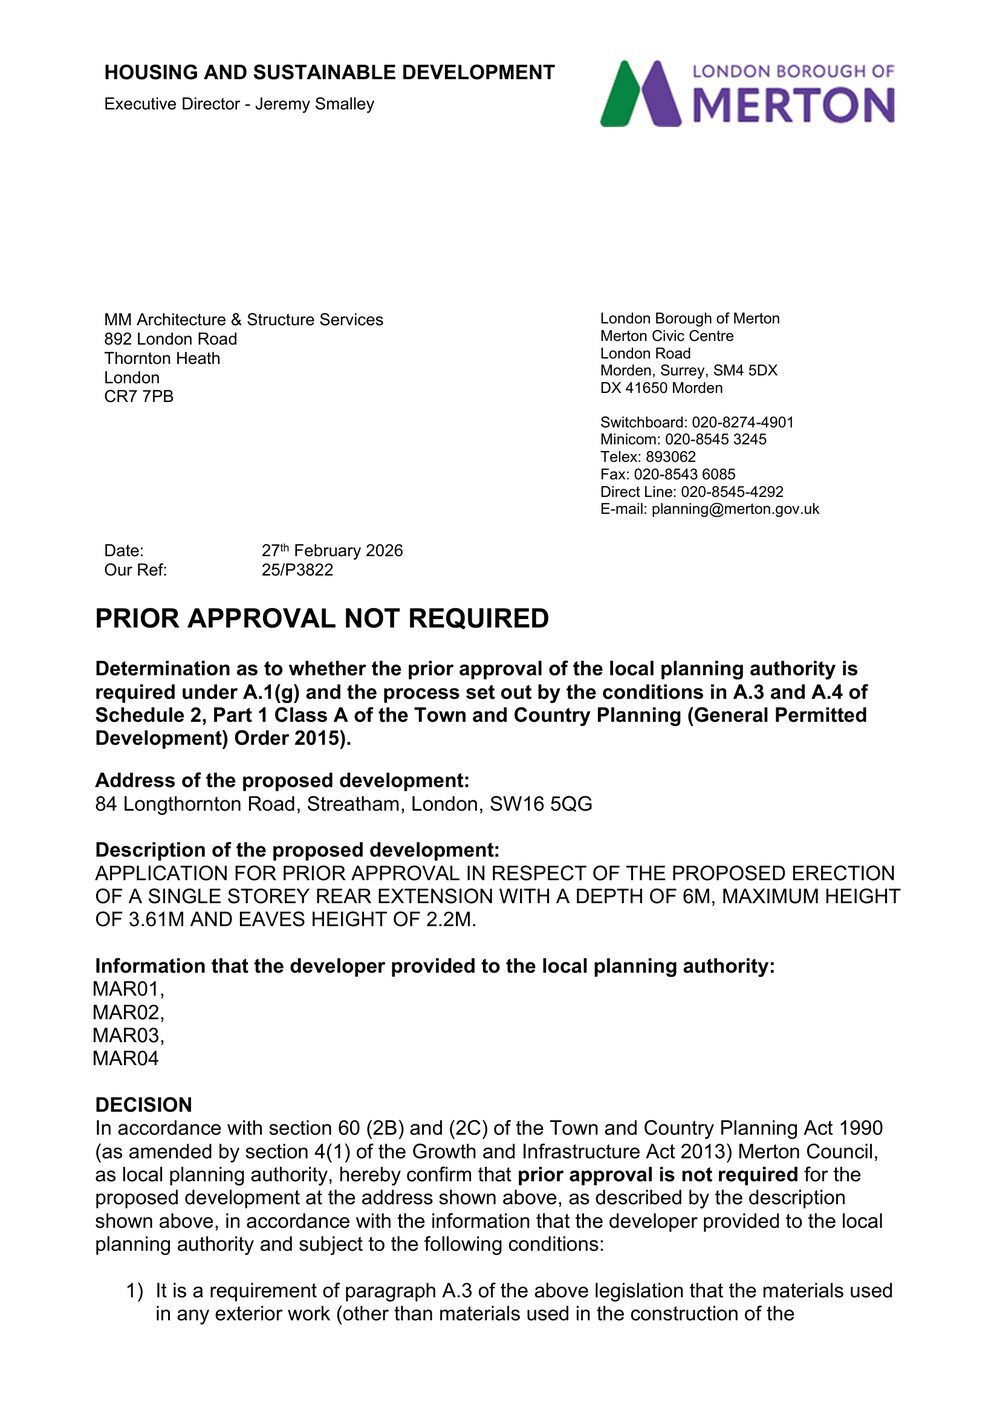 ✓ APPROVED⤢
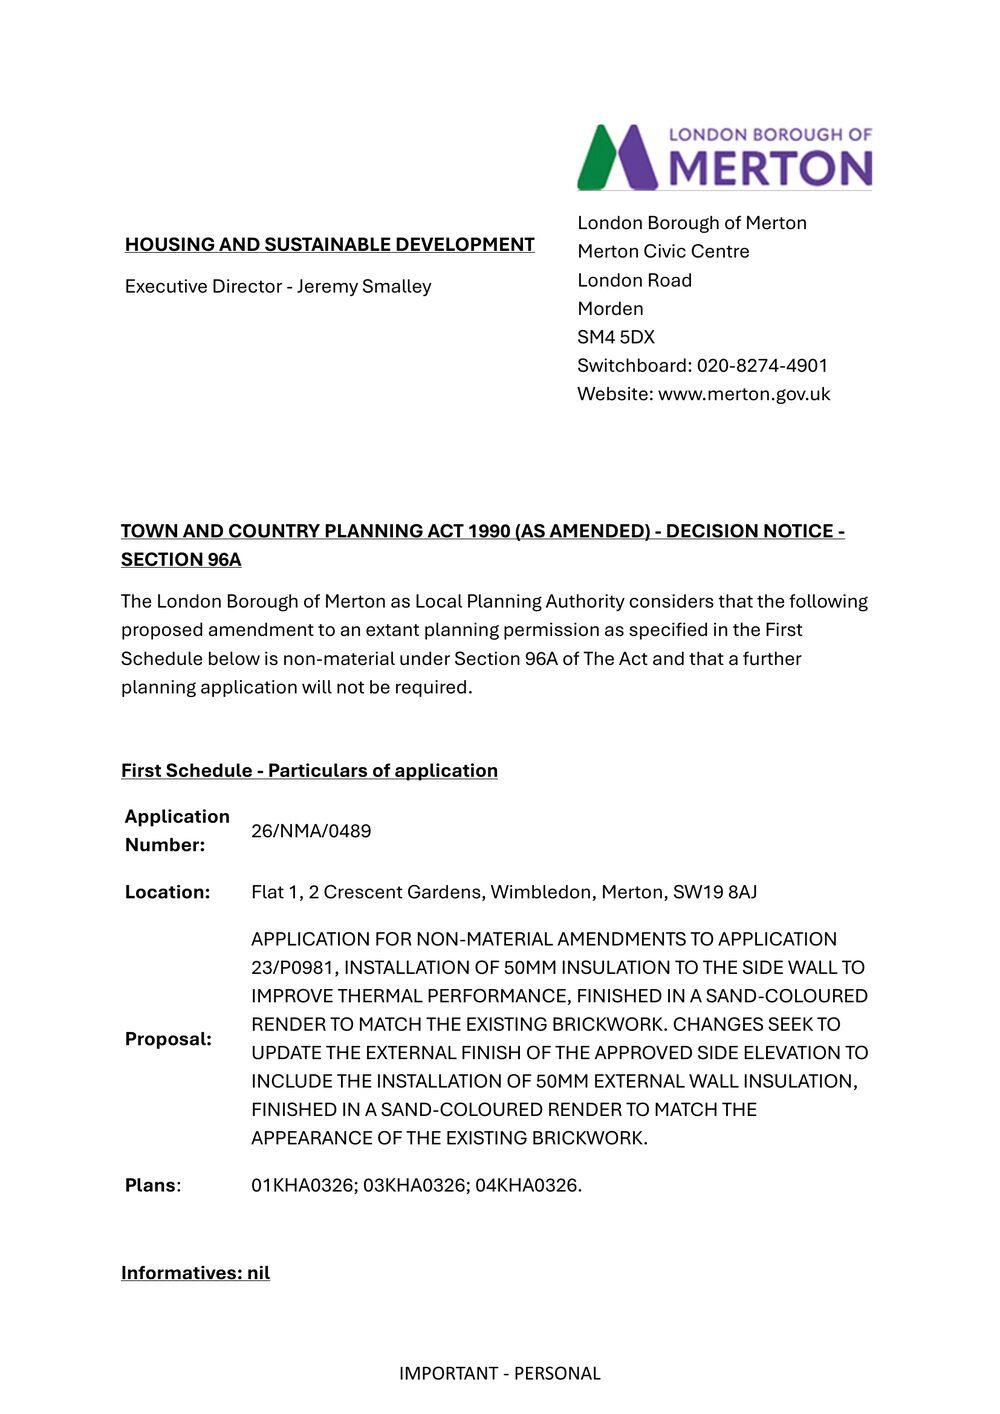 ✓ APPROVED⤢
500+ approvals secured · 98% approval rate — Croydon, Merton, Lambeth, Wandsworth & London-wide.
The essentials
What is Planning Permission & why you need it
Planning permission means seeking authorisation from your local council to develop your property — whether extending under Permitted Development or making major changes under Full Planning Permission.
It has many categories, so understanding which application you need first time is vital. Councils require a full set of drawings — floor plans, sections, elevations and location plans — then assess your proposal against planning law, local context and precedent.

Why choose us
A fully personalised planning service
We have expert designers well versed in local planning policies across every London borough, an in-house planning consultant and strong connections with local councils.
From the first consultation we get to know your must-haves and nice-to-haves, so whatever we design is unique to your project. And if you wish, our interiors and project-management teams continue the journey — turning your approved plans into reality.
Start Your Application
What we cover
Types of Planning Permission
Householder Applications
For residential projects beyond Permitted Development — architecturally-led designs, interesting materials or irregular forms. Wrap-arounds, single & double-storey extensions and loft conversions.
Full Planning Applications
For exterior alterations to flats, changes of use class beyond Permitted Development and flat conversions. Detailed applications requiring extensive research and documentation.
Permitted Development & LDC
If your design falls within Permitted Development, a Lawful Development Certificate confirms it complies — valuable proof for the council and any future buyer.
The journey
Step-by-Step Planning Process
A defined strategy refined over a decade — thorough, but efficient.
Consultation
A free initial consultation with a planning expert, Mon–Fri 9am–6pm, to get the ball rolling.
Site Survey
An experienced surveyor visits to take a full set of measurements for the journey ahead.
Assessment & Drawings
Your lead designer works closely with you to design your space, advising throughout.
Planning Statements
We research and prepare any reports and justifications your council needs for the best chance of success.
Validation
~2 weeks for the council to screen documents; you receive an estimated decision date and your planning officer's details.
Decision
After ~8–12 weeks a decision is made — then we introduce the interiors and project-management teams.
Client reviews
What Our Clients Say
"Got our six-metre rear extension approval from the council within 8 weeks — no problem with the architectural drawings. Now they're doing our structural project."
"MM Architecture got my loft and extension approval from council. Next stage is structural and building regs to building control. Really happy with the service."
"Excellent service, reasonably priced, gives you an upfront cost and communication is excellent. We'd be comfortable recommending MM Architecture to anyone."
"Extremely pleased with the input to extend our home. Very straightforward, all steps well explained. The design is stunning and the room reconfiguration so clever."
"I highly recommend MM Architecture & Structure. Impressed by the professionalism, attention to detail and promptness. Communication is excellent."
"A very smooth and simple experience. They went above and beyond to provide a service I was absolutely happy with. Highly recommend them to everyone!"
Good to know
Frequently Asked Questions
What is a planning application?
How far can I extend without planning permission?
Do I need planning permission for my proposal?
Why choose MM Architecture over a planning consultant?
Does my project need building approval?
Our work
Recent Approved Schemes
A selection of drawings from applications we've secured for clients.
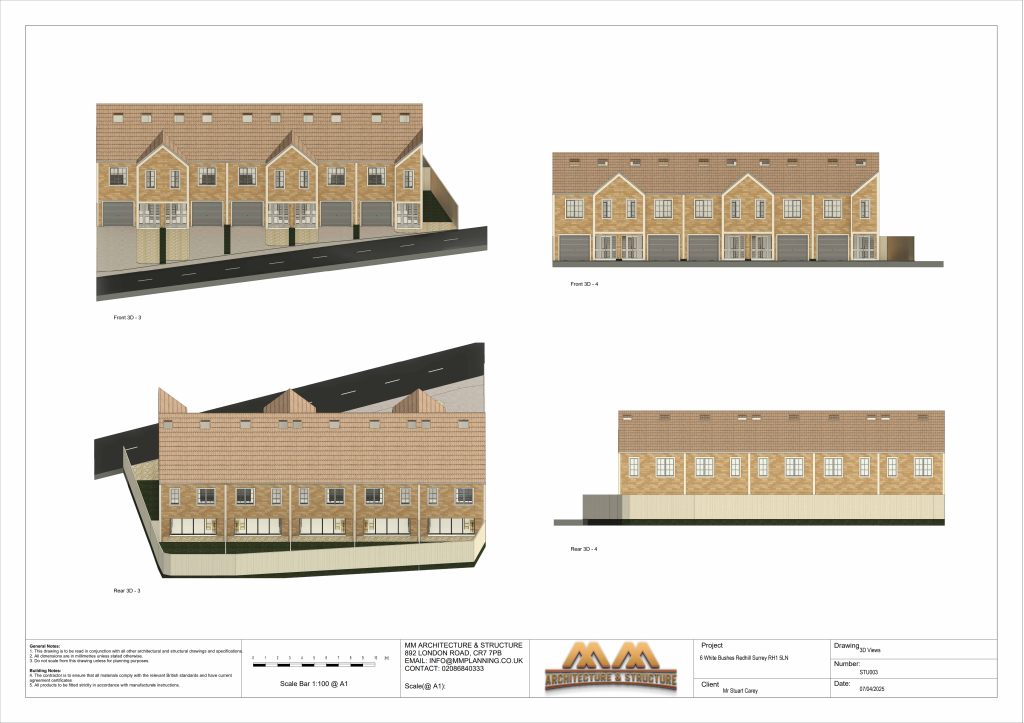 3D Visualisation — Proposed
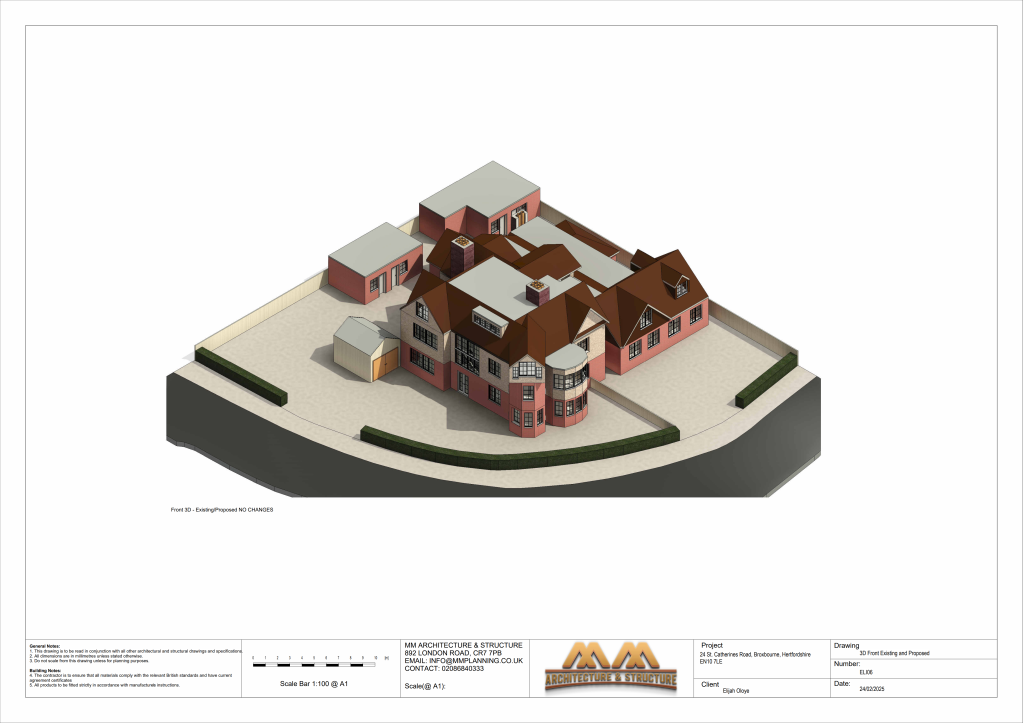 3D Views
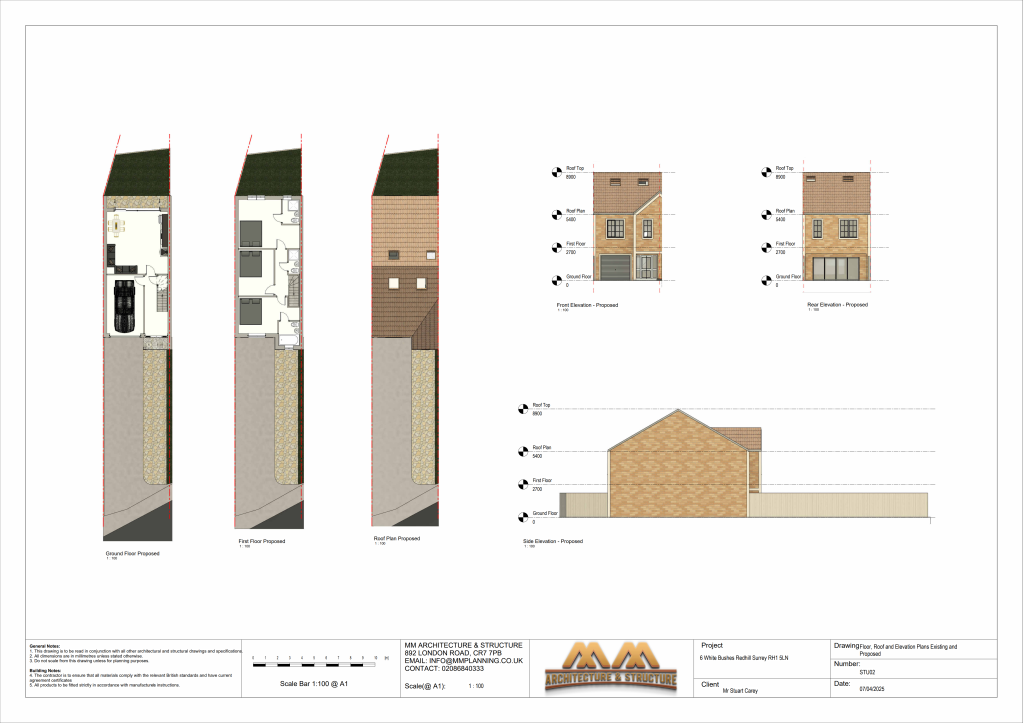 Elevations
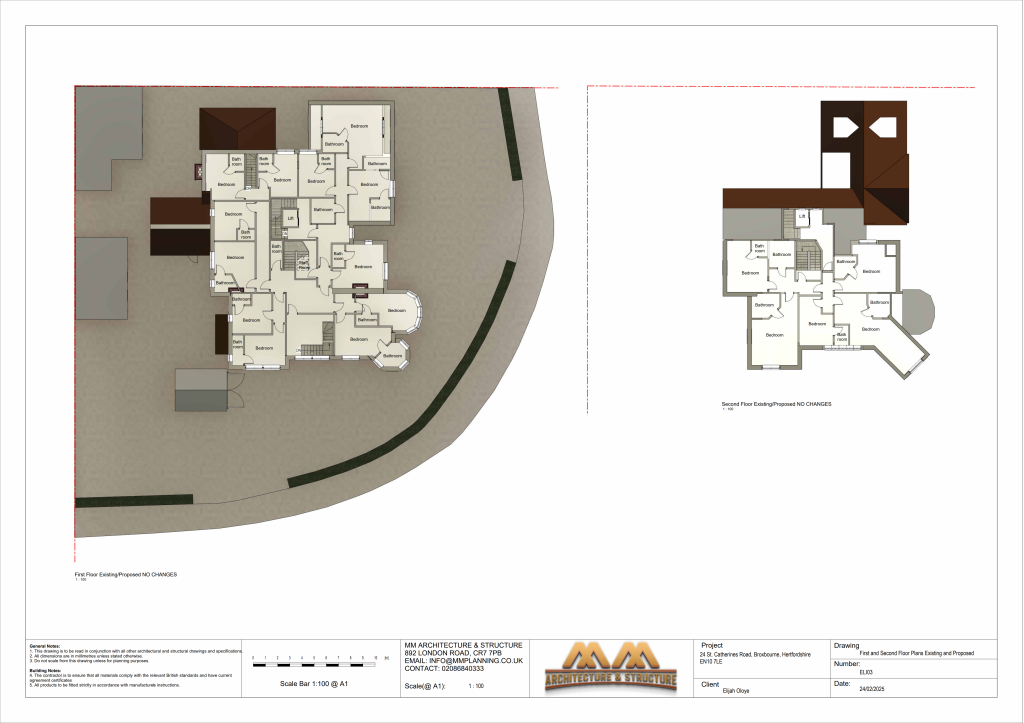 Floor & Roof Plans
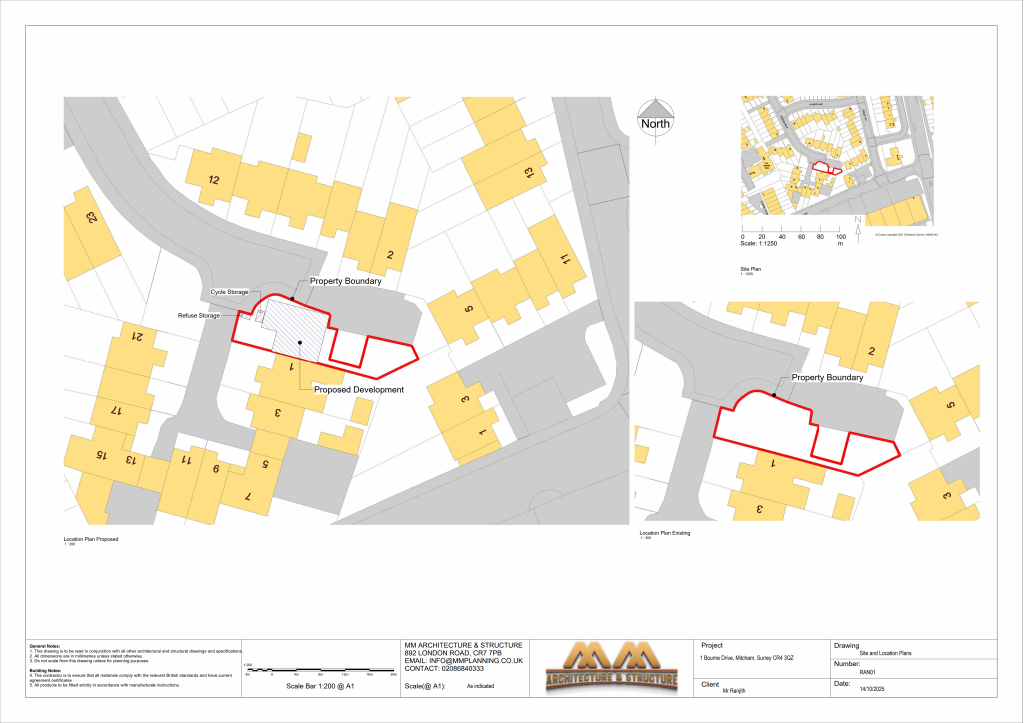 Site & Location Plan
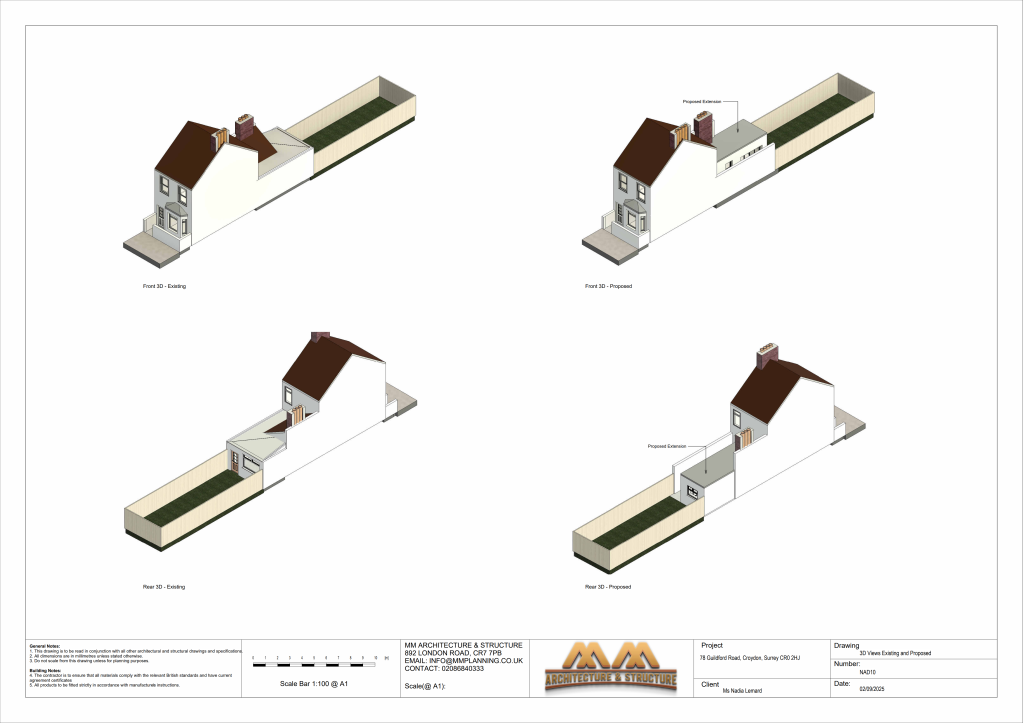 3D — New Build
Transparent pricing
Fixed-Price Packages
Transparent, fixed-price planning packages for every type of project.
Essential planning drawings — the starting point for any straightforward extension.
Get a QuoteFull planning service with 3D drawings and complete council submission.
Get a QuoteEnd-to-end service with PD/LDC applications — from concept to construction-ready.
Get a QuoteReady to start?
Get Your Planning Application Moving
Free consultation and a fixed-price quote — same-day response from our planning team.