Construction-Ready · Building Control Approved
Building Regulation Drawings
Technical drawings that satisfy Building Control — construction details, build-ups, fire, thermal and ventilation compliance, ready for sign-off.
After planning, before building
What are Building Regulation Drawings?
Once planning permission is granted, Building Regulation drawings show how your project will actually be built to meet the UK Building Regulations — the technical standard that protects health, safety and energy performance.
They go far beyond planning drawings: detailed sections, wall/floor/roof build-ups, insulation and U-values, fire strategy, ventilation, drainage and structural integration — everything Building Control needs to approve construction.
Fully compliant
The Approved Documents We Cover
Our drawings address every relevant part of the Building Regulations.
Structure
Loadings, beams and foundations integrated with structural calculations.
Fire Safety
Escape routes, fire-resisting construction and alarm strategy.
Site & Moisture
Damp-proofing, ground conditions and resistance to moisture.
Sound
Acoustic separation for walls and floors between dwellings.
Ventilation
Background and extract ventilation to habitable rooms and wet areas.
Conservation of Fuel & Power
U-values, insulation specs and energy-efficiency detailing.
Protection from Falling
Stairs, ramps, guarding and barrier details.
Access & Use
Accessible thresholds, circulation and facilities.
Electrical Safety
Coordination of electrical layouts with compliant installation.
In your pack
What's Included
- Detailed construction sections & details
- Wall, floor & roof build-ups with U-values
- Insulation & thermal-performance specifications
- Fire-safety strategy & escape provisions
- Ventilation & condensation control
- Drainage & below-ground details
- Structural integration with engineer's calculations
- Full Building Control application & liaison
How we work
From Approval to Sign-Off
Review
We review your approved planning drawings and brief.
Technical Design
Construction details, build-ups and compliance specs drawn up.
Submission
Full Building Control application prepared and submitted.
Sign-Off
We liaise with Building Control through to approval.
Good to know
Building Regulation FAQs
What are Building Regulation drawings?
Do I need them after planning permission?
What's the difference between planning and building regs drawings?
How quickly can I get them?
Our work
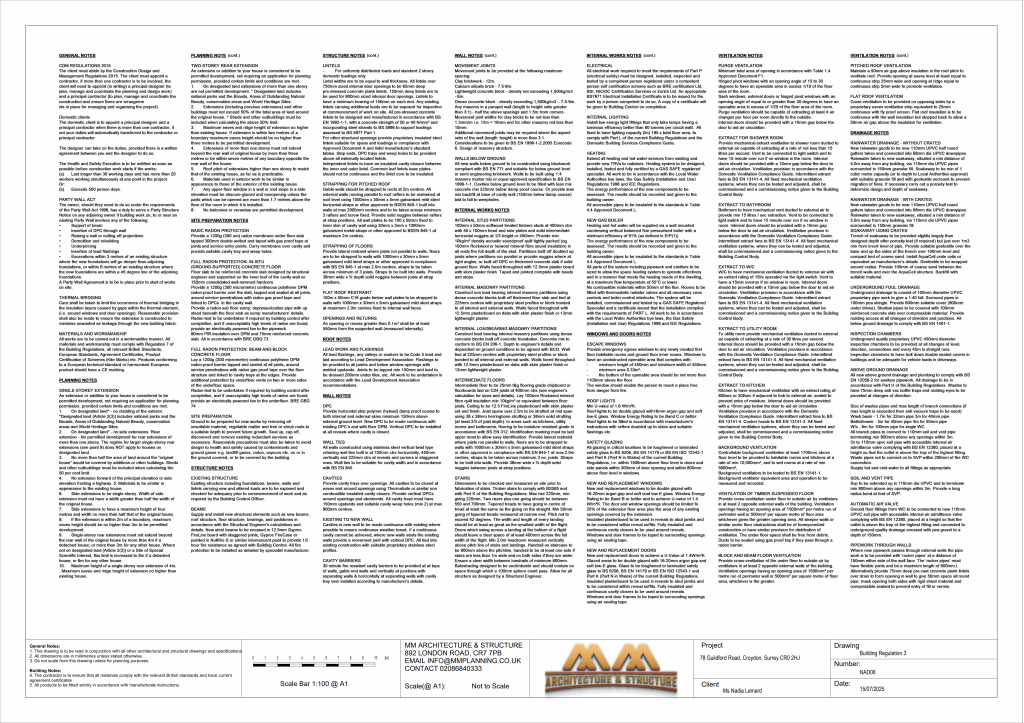
Building Regulation Drawings
Construction details, build-ups and technical drawings from real projects.
Building Regulation Drawing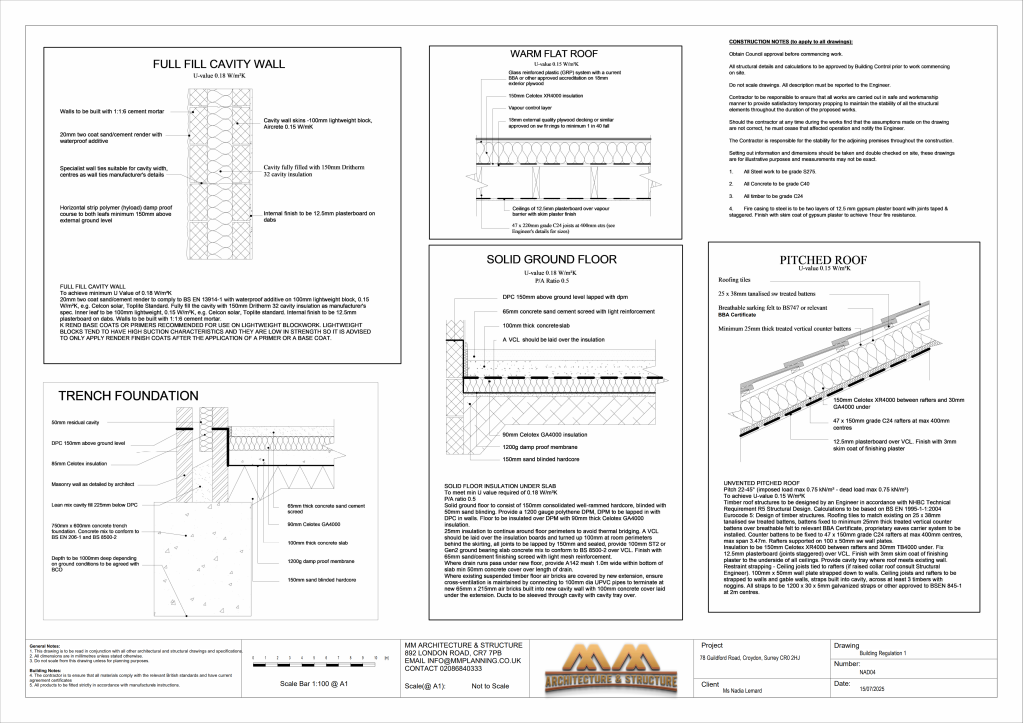 Structural Detail
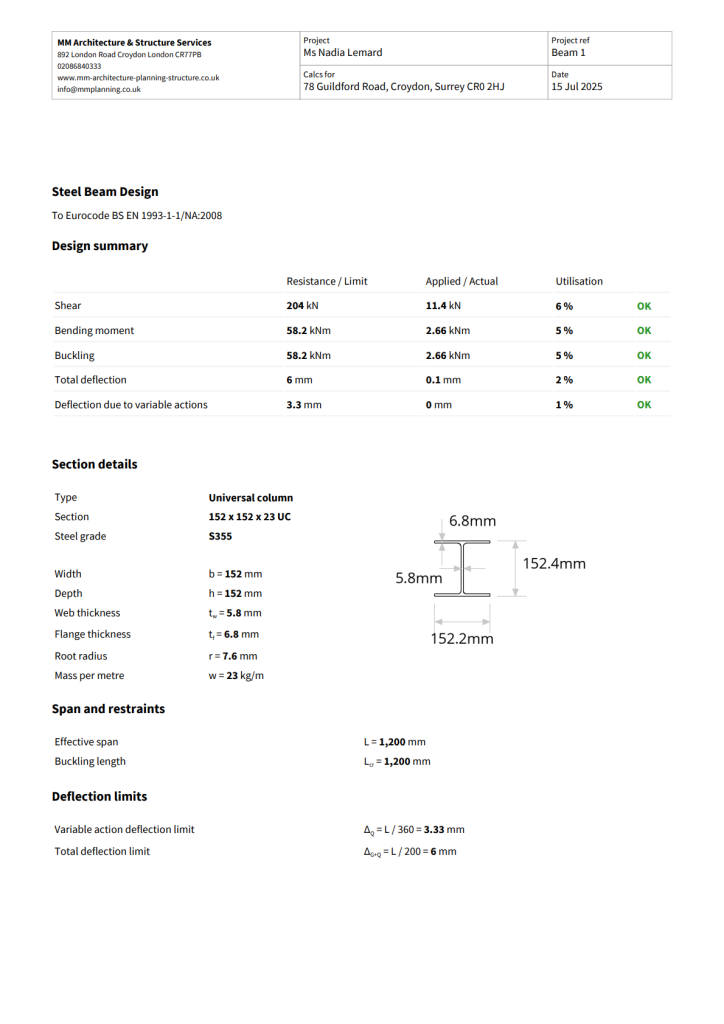 Steel Beam Design
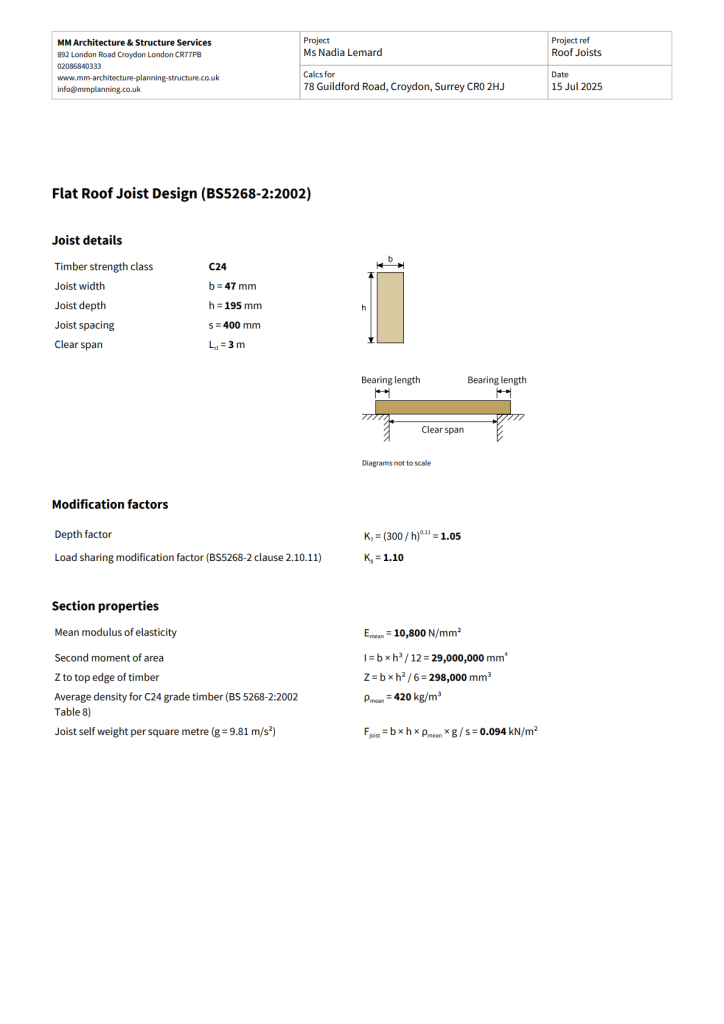 Timber Calculations
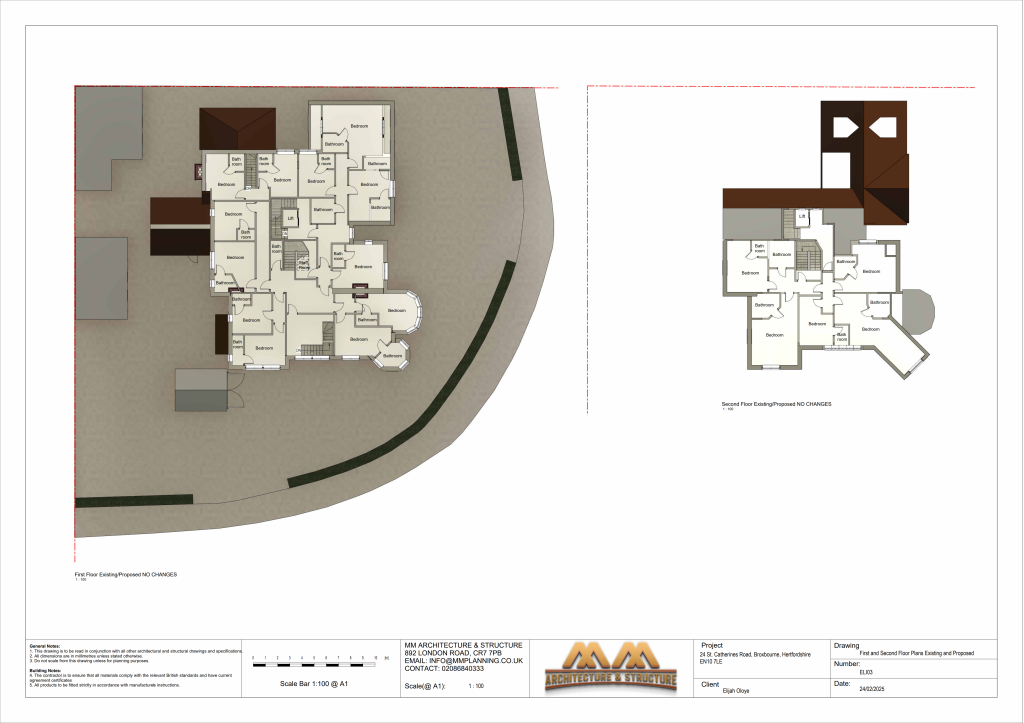 Floor & Roof Plans
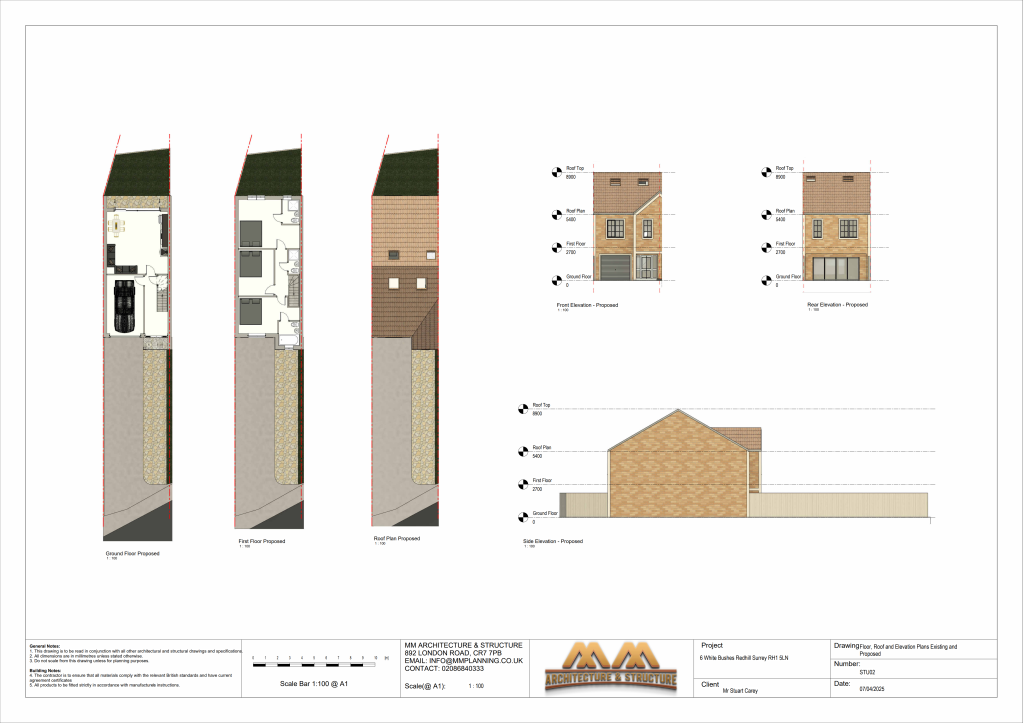 Elevations
Transparent pricing
Fixed-Price Packages
Fixed-price Building Regulation and structural packages.
Full structural & Building Regulations package — ready for construction and BC approval.
Get a QuoteEnd-to-end service with PD/LDC applications — from concept to construction-ready.
Get a QuoteThe ultimate package — end-to-end new build service from site appraisal to construction.
Get a QuoteReady to build?
Get Construction-Ready Drawings
Fixed-price Building Regulation packs with full Building Control liaison to sign-off.