Chartered-Standard Structural Engineers · London
Structural Engineering Services
Expert structural calculations and engineering drawings — built for safety, designed for your project and certified for Building Control.
What we engineer
Our Structural Services
Comprehensive engineering solutions for residential and commercial projects.
Structural Calculations
Precise load-bearing calculations to current UK Building Regulations and industry standards.
Load Bearing Analysis
Detailed assessment of wall and foundation loads for extensions and modifications.
Steel Beam Design
Custom RSJ specifications and layouts for large openings and structural support.
Foundation Design
Foundation calculations and construction details for all project types.
Structural Reports
Detailed reports covering calculations, drawings and Building Control specifications.
Residential Engineering
Structural support for lofts, extensions and residential conversions.
Commercial Structures
Large-scale structural engineering for commercial and industrial projects.
Building Compliance
Full support for Part A, Part L and other UK Building Regulation requirements.
Why it matters
Why Structural Engineering Matters
Structural integrity is the foundation of every successful project.
Building Safety
Meets all safety standards and protects occupants from structural failure.
Structural Stability
Prevents settling, cracking and long-term structural degradation.
Regulatory Compliance
Full adherence to UK Building Regs — Building Control approval first time.
Cost Efficiency
Optimised designs reduce material waste and construction costs.
Long-term Durability
Properly engineered structures last decades, preventing costly repairs.
Certified & construction-ready
Calculations You Can Build From
Every set is prepared by qualified engineers, certified to UK Building Standards and ready for Building Control sign-off — from steel beams and foundations to full structural reports.
Request Your CalculationsHow we work
Our Structural Engineering Process
A systematic approach to every project.
Consultation
We understand your scope, requirements and constraints, and assess structural needs.
Site Assessment
Survey and inspection of existing conditions, soil types and environmental factors.
Structural Analysis
Loads, spans and stress distribution analysed with industry-standard software.
Calculations & Drawings
Comprehensive calculations and construction drawings by qualified engineers.
Approval & Support
Building Control submission and liaison until final approval and sign-off.
Where we work
Residential & Commercial Projects
Home Extensions
Structural support for single & multi-storey rear, side and wrap-around extensions.
Loft Conversions
Roof support and floor strengthening for loft conversions.
New Builds
Complete engineering from site analysis to construction-ready drawings.
Commercial Structures
Office, retail and industrial structural engineering at scale.
Renovation Projects
Structural assessment and upgrading for period and heritage properties.
Steel Frame Structures
Complex steel beam design and detailing for premium projects.
Good to know
Structural Engineer FAQs
Do I need a structural engineer for my extension?
What's the cost of a single-storey extension?
Will a single-storey extension add property value?
Our work
Recent Structural Work
Calculations, steel beams and structural drawings from real projects.
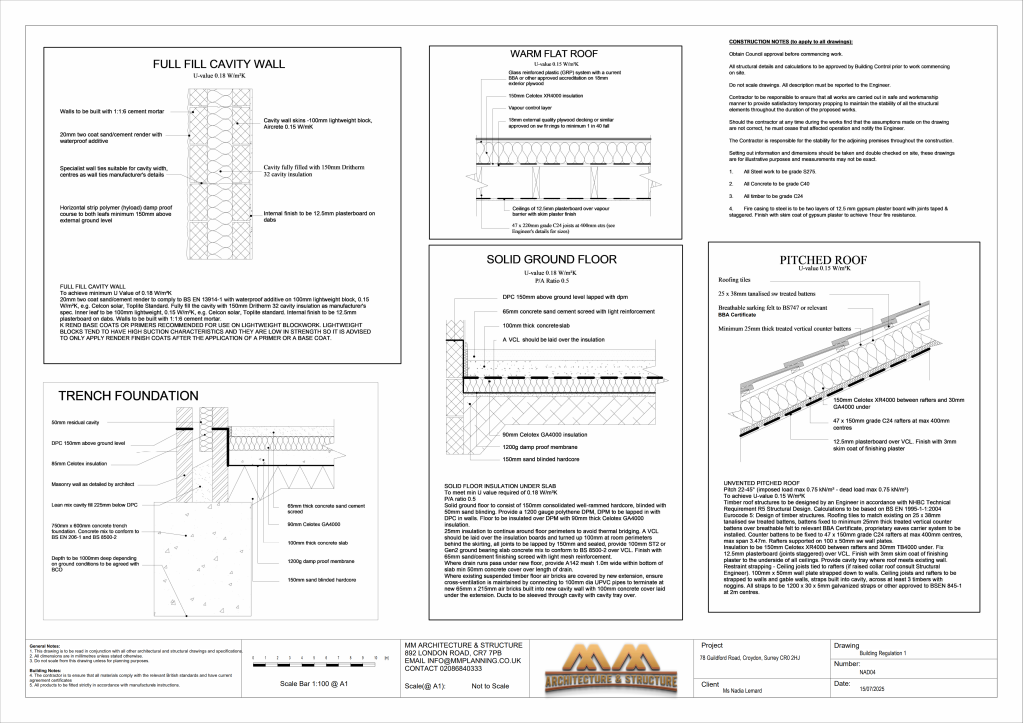
Structural Drawing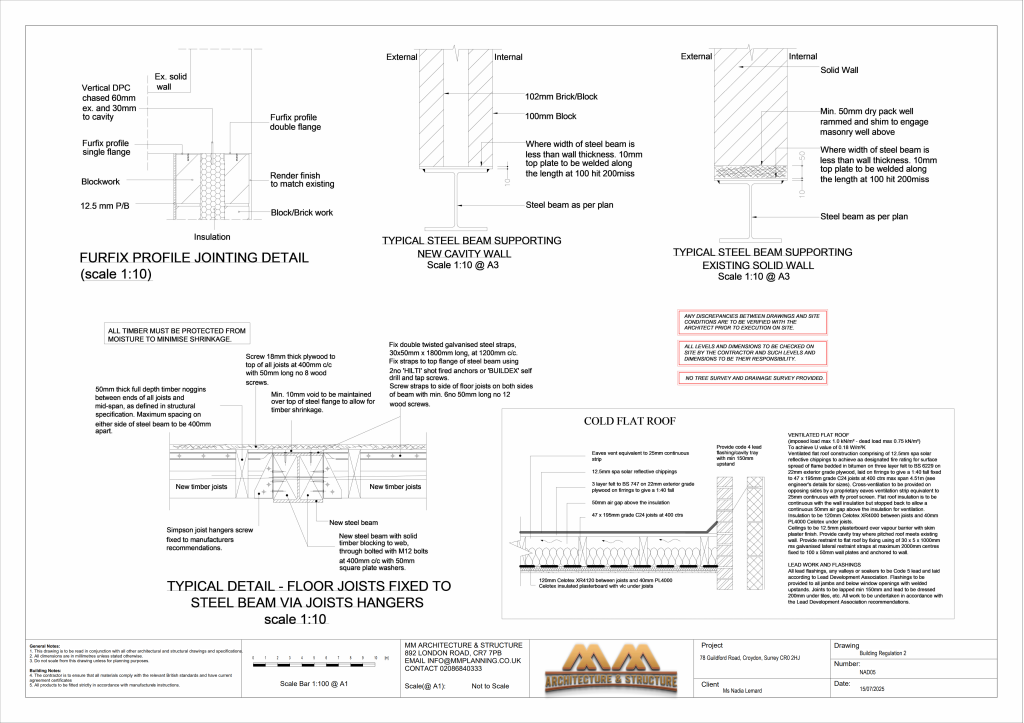 Structural Layout
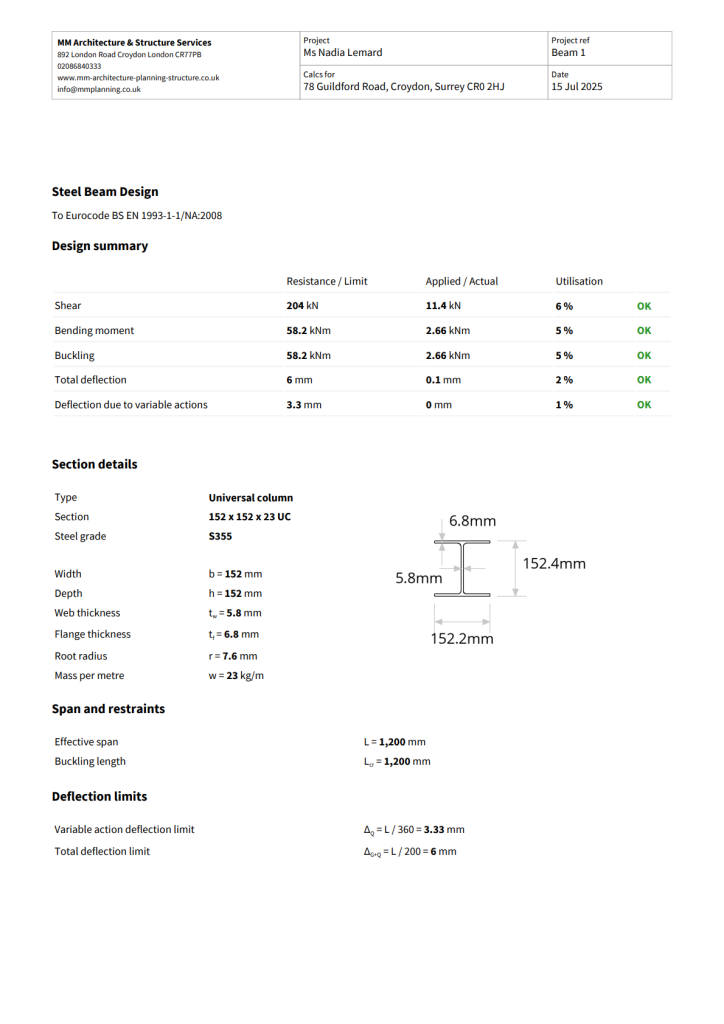 Steel Beam Calculations
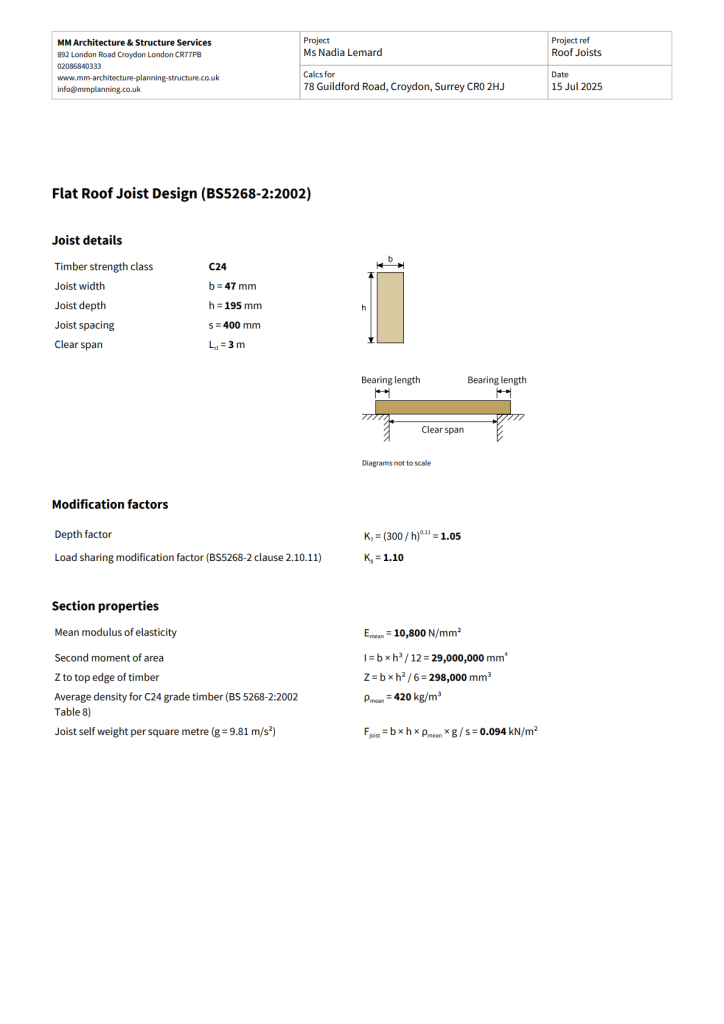 Timber Calculations
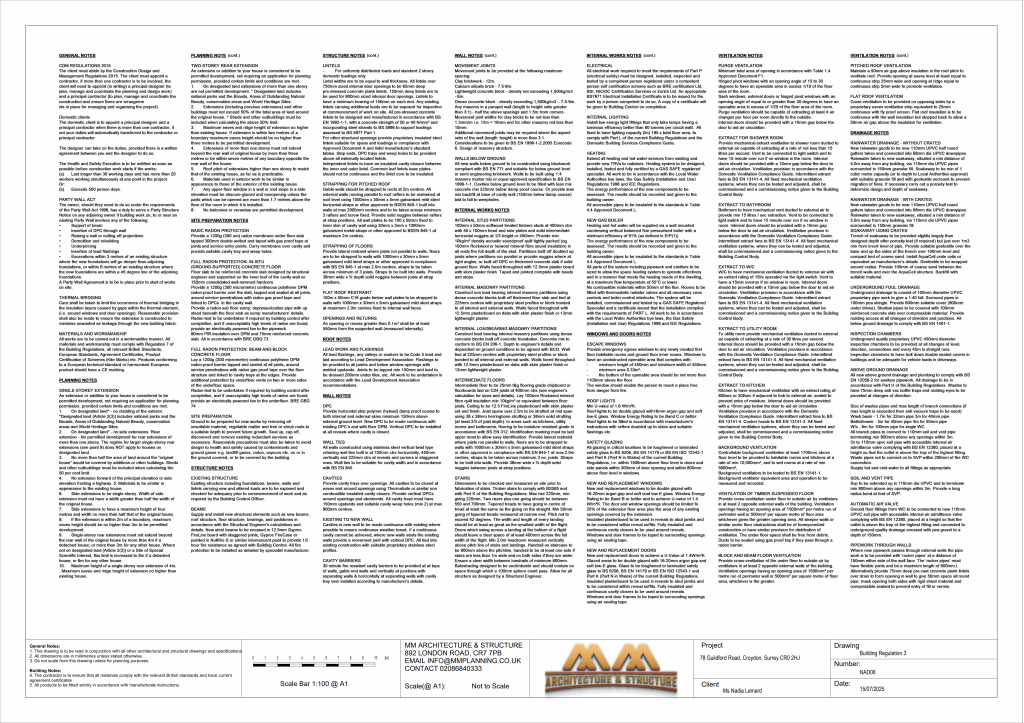 Construction Detail
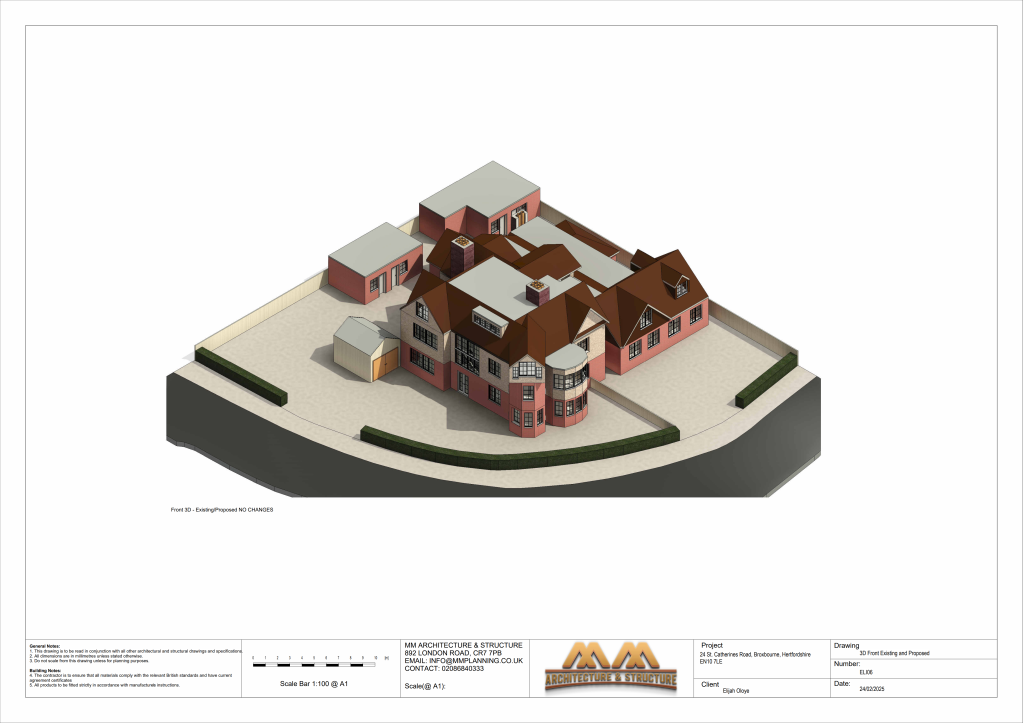 3D Visualisation
Transparent pricing
Fixed-Price Packages
Fixed-price structural packages — pay only for what your project needs.
Fast structural calculations based on your opening width — perfect for simple beam jobs.
Get a QuoteFull structural & Building Regulations package — ready for construction and BC approval.
Get a QuoteEnd-to-end service with PD/LDC applications — from concept to construction-ready.
Get a QuoteStart your project
Need Structural Calculations?
Send your details for a fixed-price quote — calculations typically ready within days.
Structural Engineer FAQs
What’s the cost of a Single Storey Extension?
If on one side the design aspect of the project can be fun, coming up with general costs and budget can be difficult. The general cost of your extension will ultimately depend on your brief. However, some general costs for a single storey rear extension can be summarized as follows:
– UK Average sqm: £ 1,200
– London Average sqm: £ 1,600
These are general costs for an average quality extension. The higher end projects cost in London can go up to 2,300£ sqm.
A further breakdown of general costs can be summarized as follows: The use of your extension will also impact costs. Having an idea of how much you are willing to spend on a new kitchen or a new bathroom will be crucial when planning the cost for your new project. Bathrooms and kitchens are trickier to budget than a bedroom or a living room as there is plumbing to take into consideration as well as appliances and fittings.The cost of adding a kitchen to your extension will start around 10,000 £ for a cheaper kitchen design. The final cost will depend on the quality of the materials and appliances. dding a bathroom to the project will increase the cost of about 5,000£, but this will also depend on the type of finishes you want.
Rule of Thumb: As there are many variables to the costs of your project, it is good to have a general idea of how the budget will be spread and how the costs for professionals will impact the total cost: Architects London average fees 10% / Administration fees: 1% / Structural angineer: 4% / Surveyors: 3% / Contractors:30% / Materials 20% / Fittings 5% / Glazing: 15% / VAT 20%
Do I need planning permission for a Single Storey Extension?
The good news is, if you live in a terrced or semi-detached house in 2020, Local Planning Authorities have relaxed the rules and allow for extensions to go to 6 meters . If you live in a detahced house, single storey rear extensions can be up to 8 meters in depth. Just be aware that if your property type is a flat, maisonette or in a conservation area, then you will need full planning permission.
Side Extensions: Side extensions fall under permitted developent if they do not extend more than half the width of the original house. You can extend a maximum of 3 meters as long as it is a single storey extension and does not extend pas the front elevation.
Will a single storey extension add property value?
Research carried out by Nationwide shows how home improvements and home extensions can add significant value to your property. Adding a double bedroom to your house and an en-suite can increase value by 23%. Adding square footage with a kitchen extension and more in general a single storey rear extension will boost the value of your property by 13%.